18502 W DESERT TRUMPET Road, Goodyear, AZ, 85338

Save
Ask
Tour
Hide
Share
$599,990
New Listing

18502 W DESERT TRUMPET Road
Goodyear, AZ 85338

For Sale|Single Family Residence|Active
4
Beds
3
Total Baths
2
Full Baths
1
Partial Bath
2,313
SqFt
$259
/SqFt
2018
Built
Subdivision:
ESTRELLA PARCEL 9.8
County:
Maricopa
Call Now: 480-991-4000
Is this the listing for you? We can help make it yours.
480-991-4000
18502 W DESERT TRUMPET Road18502 W DESERT TRUMPET Road18502 W DESERT TRUMPET Road18502 W DESERT TRUMPET Road
Save
Ask
Tour
Hide
Share

Mortgage Calculator

Monthly Payment (Est.)

Enter an interest rate to see your estimated monthly payment.
Calculator powered by Showcase IDX, a Constellation1 Company. Copyright ©2026 Information is deemed reliable but not guaranteed.

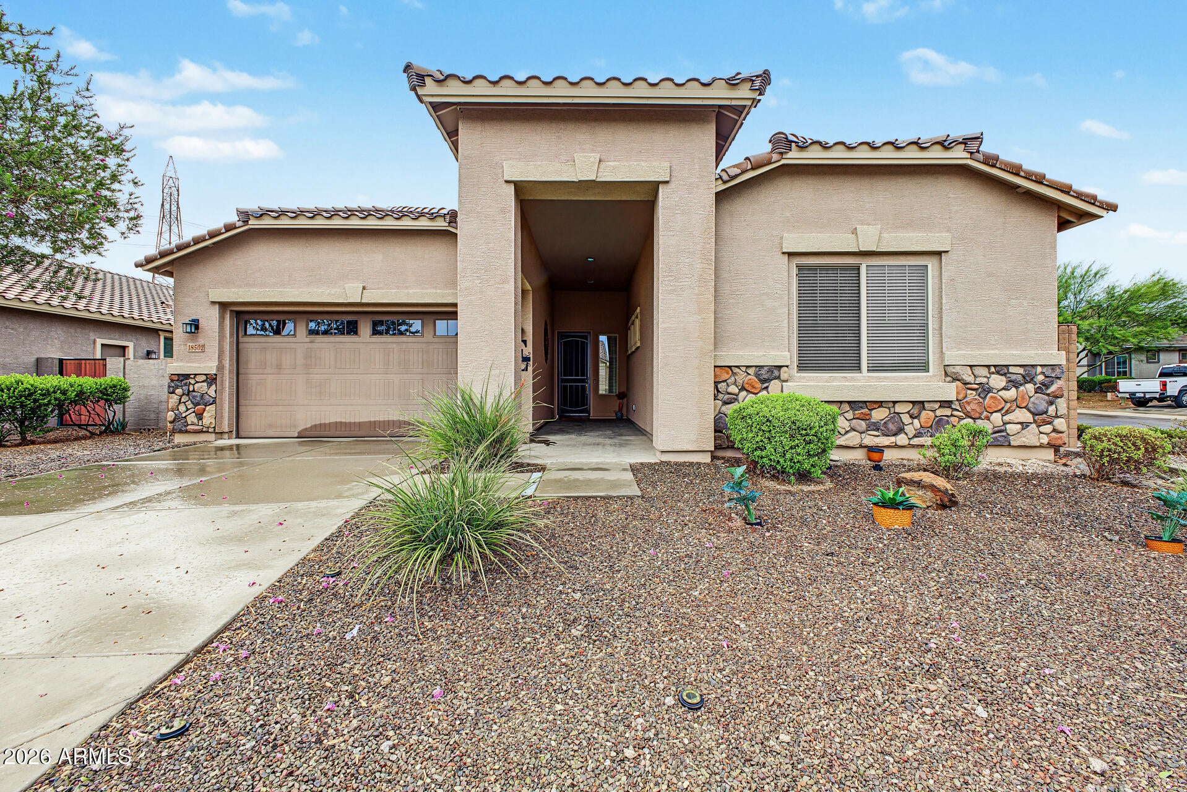
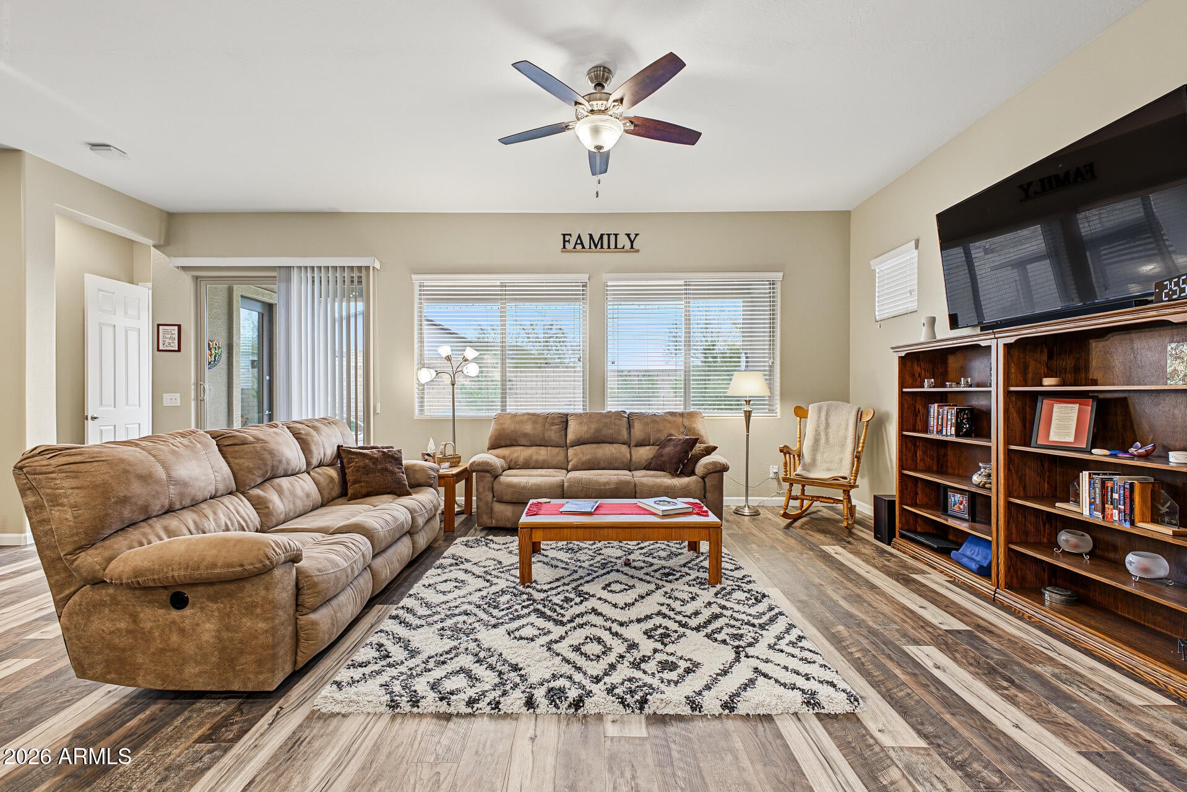
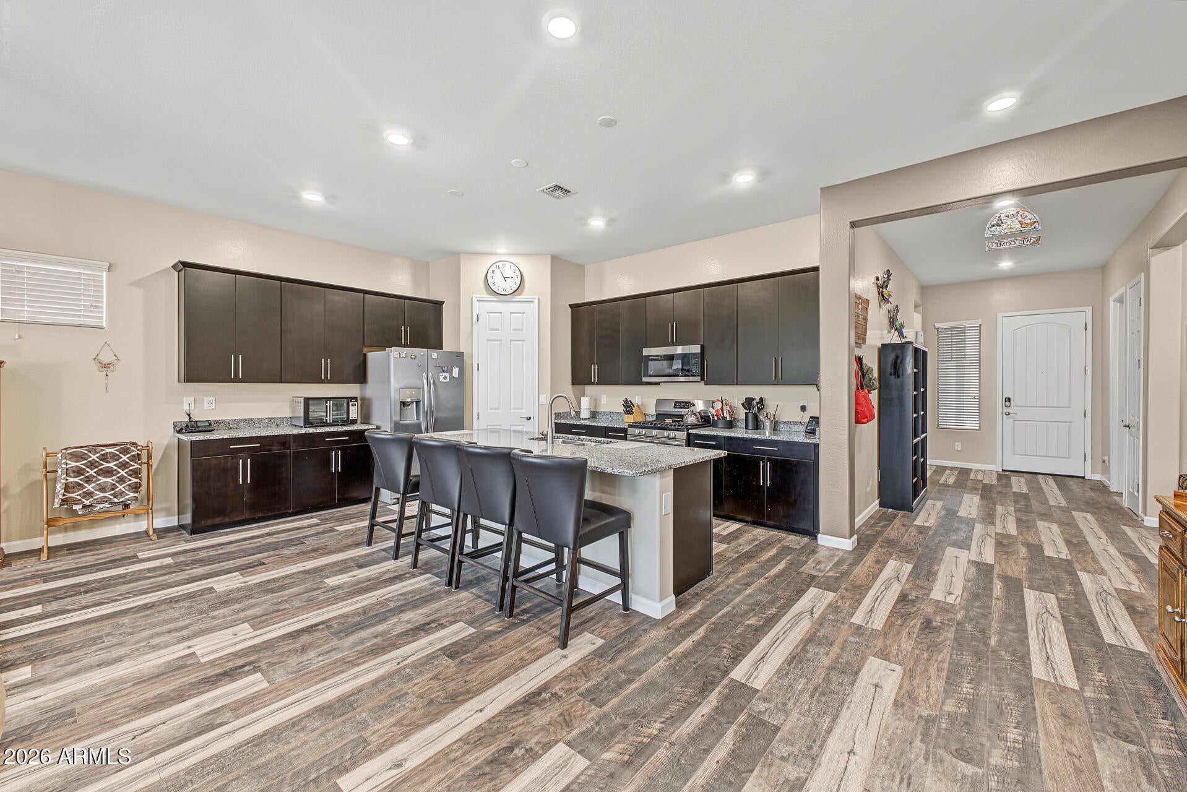
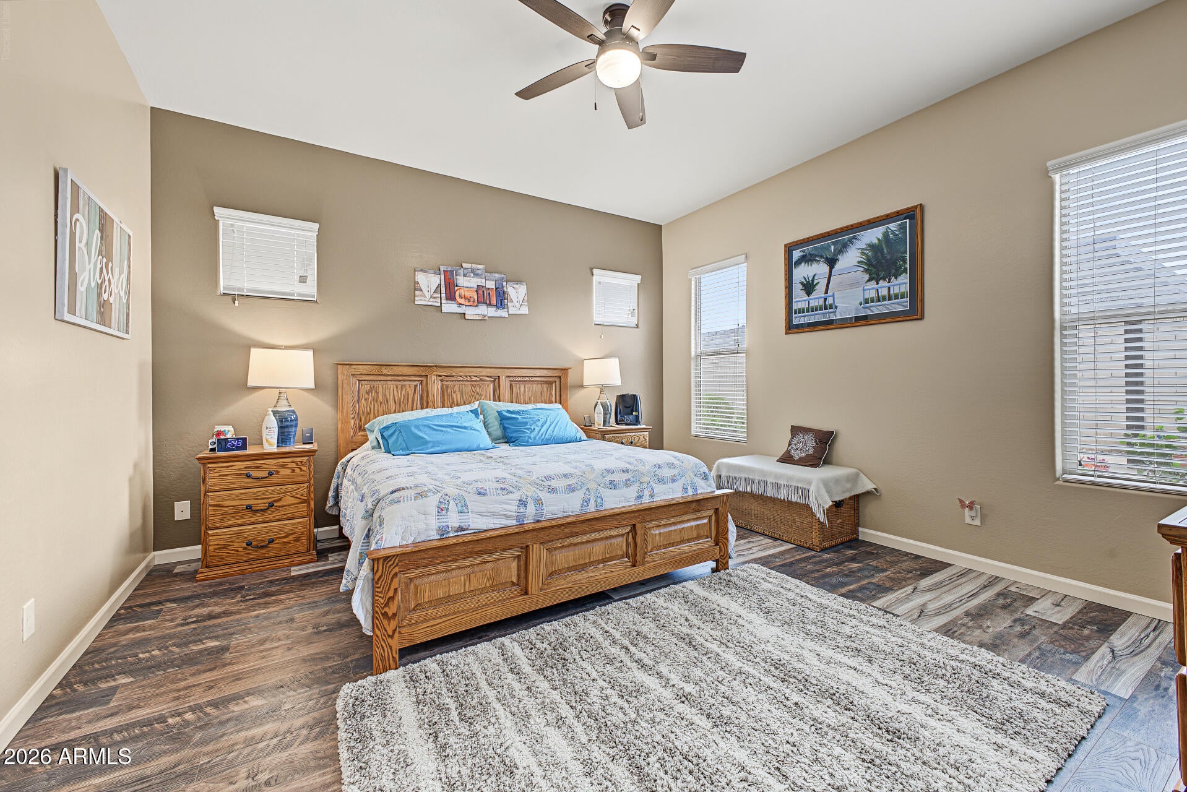
Impeccably maintained, professionally inspected, and loaded with the features buyers chase--this single-level Estrella home delivers a private pool, corner lot, 3-car tandem garage, and a floor plan built for real life. With 4 bedrooms plus a versatile den/office and approximately 2,313 square feet, the Lennar Bering floor plan offers the space and flexibility to fit just about any lifestyle. Step inside to a bright, open-concept great room filled with natural light and designed for easy everyday living and entertaining. The kitchen anchors the space with granite countertops, stainless steel appliances, abundant cabinetry, a large prep island with breakfast-bar seating, and a walk-in pantry. Updated laminate flooring adds a clean, modern feel throughout the main living areas. The spacious primary suite offers a comfortable retreat with a walk-in closet and private bath featuring a glass-enclosed shower, generous vanity space, and dedicated makeup area. Three additional bedrooms provide plenty of flexibility, while the separate den works beautifully as a home office, game room, fitness space, or additional flex room. Then there's the backyard--the part of the home that reminds you why you live in Arizona. The private pool, covered patio, gazebo, and low-maintenance outdoor space create the perfect setting for weekend entertaining, evening dinners outside, or cooling off when the thermometer starts showing off. The pool was added in 2023, while the home's flooring was updated in 2022. A 3-car tandem garage adds valuable parking and storage, while the corner-lot setting, adjacent wash, and north/south exposure provide additional breathing room around the property. And beyond the backyard, residents of Estrella enjoy access to an extensive collection of community amenities, trails, recreation, parks, and outdoor spaces. Best of all, this home has been exceptionally well cared for, and a professional home inspection has already been completed, giving prospective buyers additional information and confidence from the beginning. Pool. Space. Garage. Condition. Location. This one checks the boxes--and it's ready for its next chapter.

Save
Ask
Tour
Hide
Share
Listing Snapshot
Price 
$599,990
Days On Site 
0 Days
Bedrooms 
4
Inside Area (SqFt) 
2,313 sqft
Total Baths 
3
Full Baths 
2
Partial Baths 
1
Lot Size 
0.17 Acres
Year Built 
2018
MLS® Number 
7087683
Status 
Active
Property Tax 
$2,723
HOA/Condo/Coop Fees 
$132 monthly
Sq Ft Source 
Assessor
Friends & Family
Recent Activity
2 hours agoListing updated with changes from the MLS®
6 hours agoListing first seen on site
General Features
Acres 
0.17
Attached Garage 
Yes
Cross Street 
Estrella Parkway & W Calistoga
Disclosures 
Seller Discl AvailAgency Discl Req
Garage 
Yes
Garage Spaces 
3
Land Lease 
No
Levels 
One
Number Of Stories 
1
Parking 
Garage Door OpenerDirect Access
Parking Spaces 
2
Property Sub Type 
Single Family Residence
Sewer 
Public Sewer
Style 
Ranch
Water Source 
Public
Interior Features
Appliances 
DishwasherDisposalMicrowaveGas Range
Cooling 
Central Air
Flooring 
Laminate
Heating 
Natural Gas
Interior 
Double VanityBreakfast BarKitchen IslandGranite CountersHigh Speed InternetHigh Ceilings
Laundry Features 
Washer HookupInsideGas Dryer Hookup
Spa 
Yes
Window Features 
ScreensDouble Pane Windows
Save
Ask
Tour
Hide
Share
Exterior Features
Construction Details 
Stucco
Fencing 
BlockBack Yard
Lot Features 
Corner Lot
Other Structures 
Gazebo
Patio And Porch 
Patio
Pool Features 
Outdoor Pool
Private Pool 
Yes
Roof 
Tile
Spa 
Yes
Spa Features 
Private
Windows/Doors 
ScreensDouble Pane Windows
Community Features
Association Fee 
$396.0
Association Fee Frequency 
Quarterly
Community Features 
LakeGolfPlaygroundClubhouseFitness CenterSidewalks
School District 
Buckeye Union High School District
Township 
1S
Financing Terms Available 
CashVA LoanFHAConventional
Schools
School District
Buckeye Union High School District
Elementary School
Westar Elementary School
Middle School
Westar Elementary School
High School
Estrella Foothills High School
Listing courtesy of Libertas Real Estate.


All information should be verified by the recipient and none is guaranteed as accurate by ARMLS. Copyright 2026 Arizona Regional Multiple Listing Service, Inc. All rights reserved.
Last checked: 2026-10-02 12:50 AM UTC

Neighborhood & Commute
Source: Walkscore
Disclosure: Community information and market data powered by Constellation Data Labs. Information is deemed reliable but not guaranteed.
Save
Ask
Tour
Hide
Share