1539 W WAGON WHEEL Drive, Phoenix, AZ, 85021

Save
Ask
Tour
Hide
Share
$2,399,000
New Listing

1539 W WAGON WHEEL Drive
Phoenix, AZ 85021

For Sale|Single Family Residence|Active
4
Beds
5
Total Baths
4
Full Baths
1
Partial Bath
3,647
SqFt
$658
/SqFt
2024
Built
Subdivision:
ROYAL PALMS 2
County:
Maricopa
Call Now: 480-991-4000
Is this the listing for you? We can help make it yours.
480-991-4000
1539 W WAGON WHEEL Drive1539 W WAGON WHEEL Drive1539 W WAGON WHEEL Drive1539 W WAGON WHEEL Drive
Save
Ask
Tour
Hide
Share

Mortgage Calculator

Monthly Payment (Est.)

Enter an interest rate to see your estimated monthly payment.
Calculator powered by Showcase IDX, a Constellation1 Company. Copyright ©2026 Information is deemed reliable but not guaranteed.

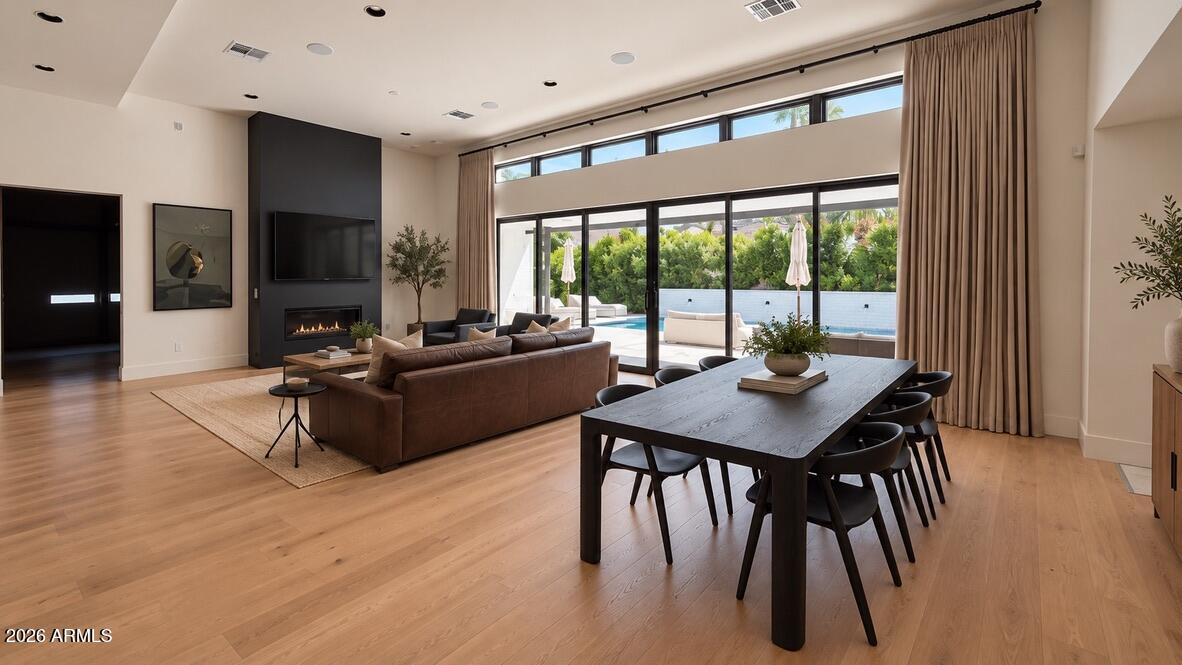
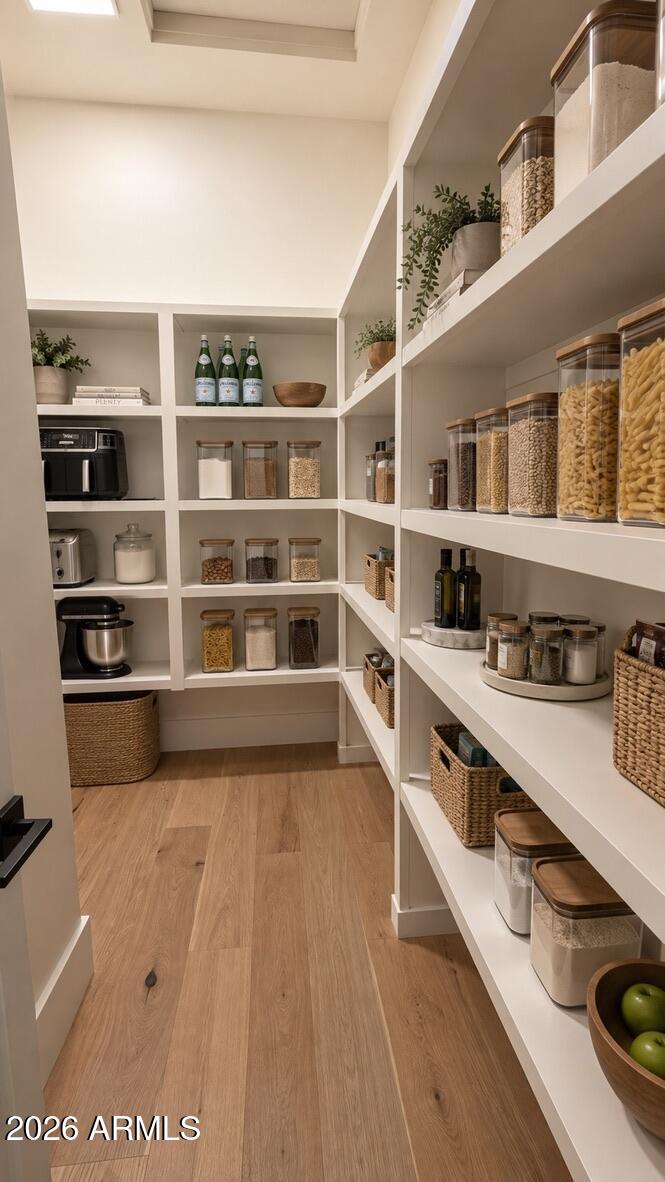
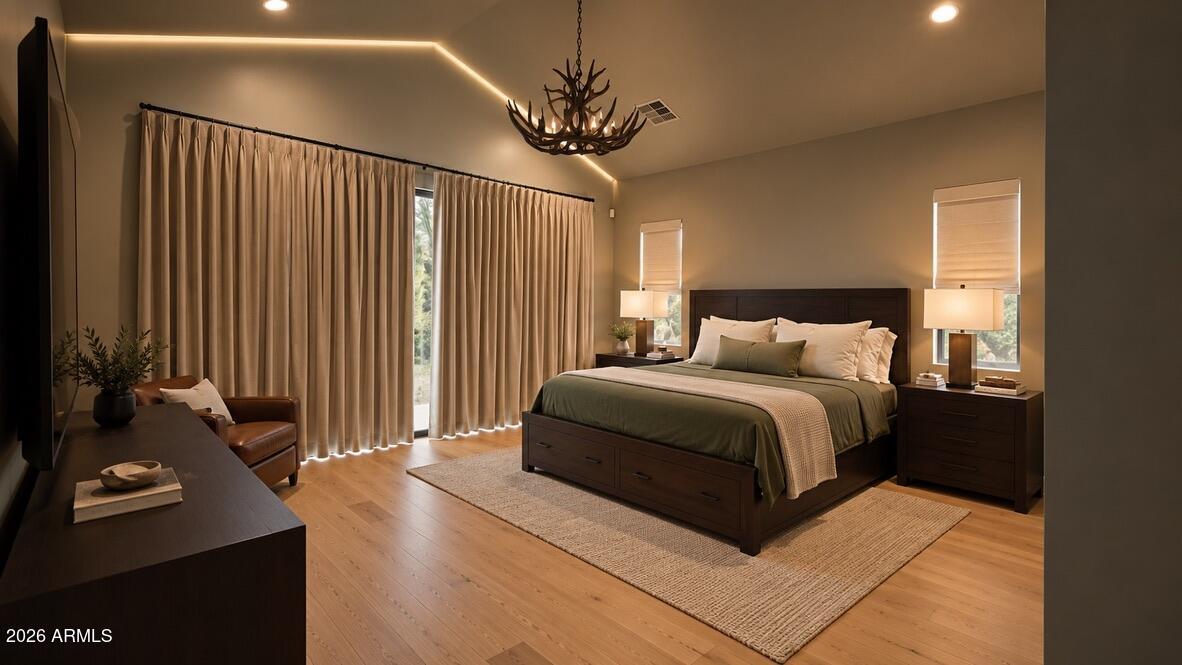
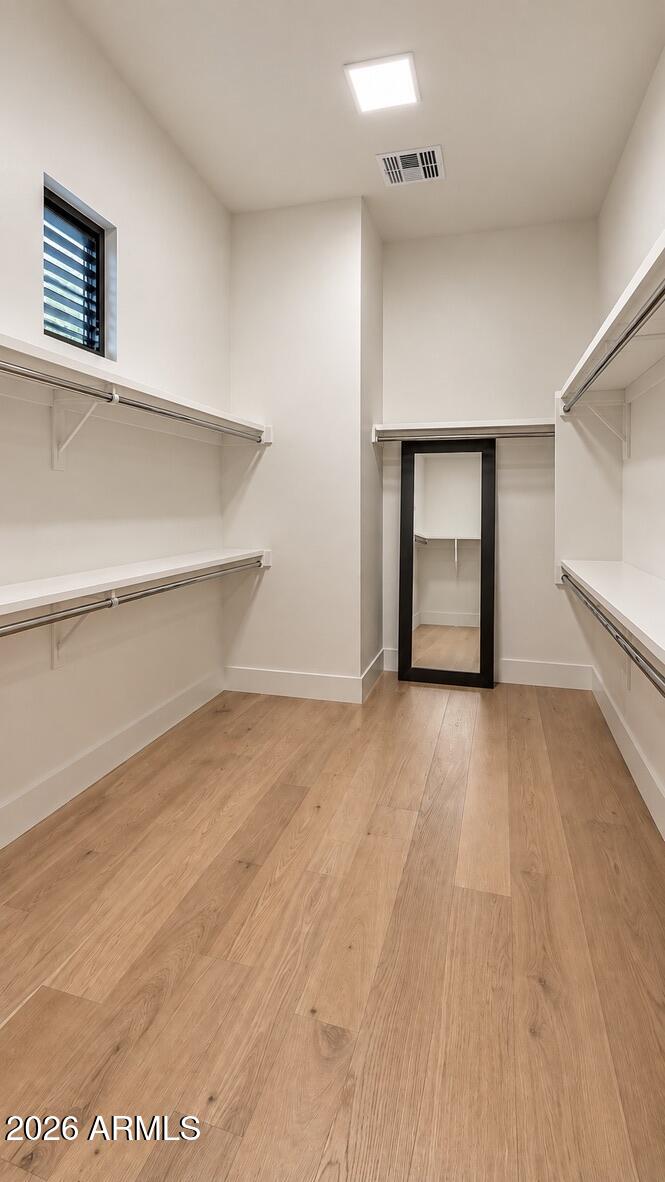
A striking modern residence designed around effortless indoor-outdoor living, this home combines warm contemporary interiors with a private resort-style backyard and pool, connected by an expansive accordion door system. The primary suite spans an entire side of the home, with patio doors opening to the rear lawn, an oversized dual-head shower and soaking tub, expansive double vanity, two closets and generous additional storage. A specially designed private office sits just beyond the kitchen, while an impressive 20-foot countertop anchors the main living space. A dedicated game room, complete with an '80s-style arcade machine, provides another space for entertaining. The living room features a custom-built television and audio system, in-ceiling surround sound and a Savant home entertainment system. Wolf appliances, an oversized Sub-Zero refrigerator and large walk-in pantry complete a kitchen designed for serious entertaining. Outside, mature landscaping surrounds the pool and multiple lounge areas, creating a private resort atmosphere enhanced by architectural water features and integrated evening lighting. Drapery and technology by way of television and sound systems accompany the sale. Furniture and select furnishings shown are also available for purchase separately, offering the opportunity to acquire the home substantially as presented. Art is excluded.

Save
Ask
Tour
Hide
Share
Listing Snapshot
Price 
$2,399,000
Days On Site 
0 Days
Bedrooms 
4
Inside Area (SqFt) 
3,647 sqft
Total Baths 
5
Full Baths 
4
Partial Baths 
1
Lot Size 
0.28 Acres
Year Built 
2024
MLS® Number 
7087660
Status 
Active
Property Tax 
$7,612
HOA/Condo/Coop Fees 
$325 monthly
Sq Ft Source 
Assessor
Friends & Family
Recent Activity
3 hours agoListing updated with changes from the MLS®
6 hours agoListing first seen on site
General Features
Acres 
0.28
Cross Street 
Northern Ave & 15th Ave
Disclosures 
None
Garage 
Yes
Garage Spaces 
3
Land Lease 
No
Levels 
One
Number Of Stories 
1
Parking 
TandemGarage Door Opener
Parking Spaces 
2
Property Sub Type 
Single Family Residence
Sewer 
Public Sewer
Style 
Ranch
Water Source 
Public
Interior Features
Appliances 
DishwasherDisposalGas CooktopMicrowave
Basement 
FinishedWalk-Out Access
Cooling 
Central Air
Fireplace 
Yes
Fireplaces 
1
Flooring 
CarpetTileWood
Heating 
Natural Gas
Interior 
Double VanityEat-in KitchenBreakfast BarPantryKitchen IslandHigh Speed InternetVaulted Ceiling(s)
Laundry Features 
Washer Hookup
Window Features 
Low Emissivity WindowsDouble Pane Windows
Save
Ask
Tour
Hide
Share
Exterior Features
Construction Details 
Spray Foam InsulationStuccoBrick Veneer
Fencing 
Block
Patio And Porch 
Patio
Roof 
Tile
Spa Features 
None
View 
Mountain(s)
Waterview 
Mountain(s)
Windows/Doors 
Low Emissivity WindowsDouble Pane Windows
Community Features
Association Fee 
$325.0
Association Fee Frequency 
Monthly
Community Features 
GatedSidewalks
School District 
Glendale Union High School District
Township 
2N
Financing Terms Available 
CashVA LoanConventional
Schools
School District
Glendale Union High School District
Elementary School
Richard E Miller School
Middle School
Royal Palm Middle School
High School
Washington High School
Listing courtesy of Attorneys Realty.


All information should be verified by the recipient and none is guaranteed as accurate by ARMLS. Copyright 2026 Arizona Regional Multiple Listing Service, Inc. All rights reserved.
Last checked: 2026-10-02 12:50 AM UTC

Neighborhood & Commute
Source: Walkscore
Disclosure: Community information and market data powered by Constellation Data Labs. Information is deemed reliable but not guaranteed.
Save
Ask
Tour
Hide
Share