
Save
Ask
Tour
Hide
$935,000
New Listing
18525 E PURPLE SAGE DriveQueen Creek, AZ 85142
For Sale|Single Family Residence|Active
6
Beds
4
Total Baths
3
Full Baths
1
Partial Bath
4,955
SqFt
$189
/SqFt
2004
Built
Subdivision:
SOSSAMAN ESTATES PARCEL G
County:
Maricopa
Call Now: 480-991-4000
Is this the listing for you? We can help make it yours.
480-991-4000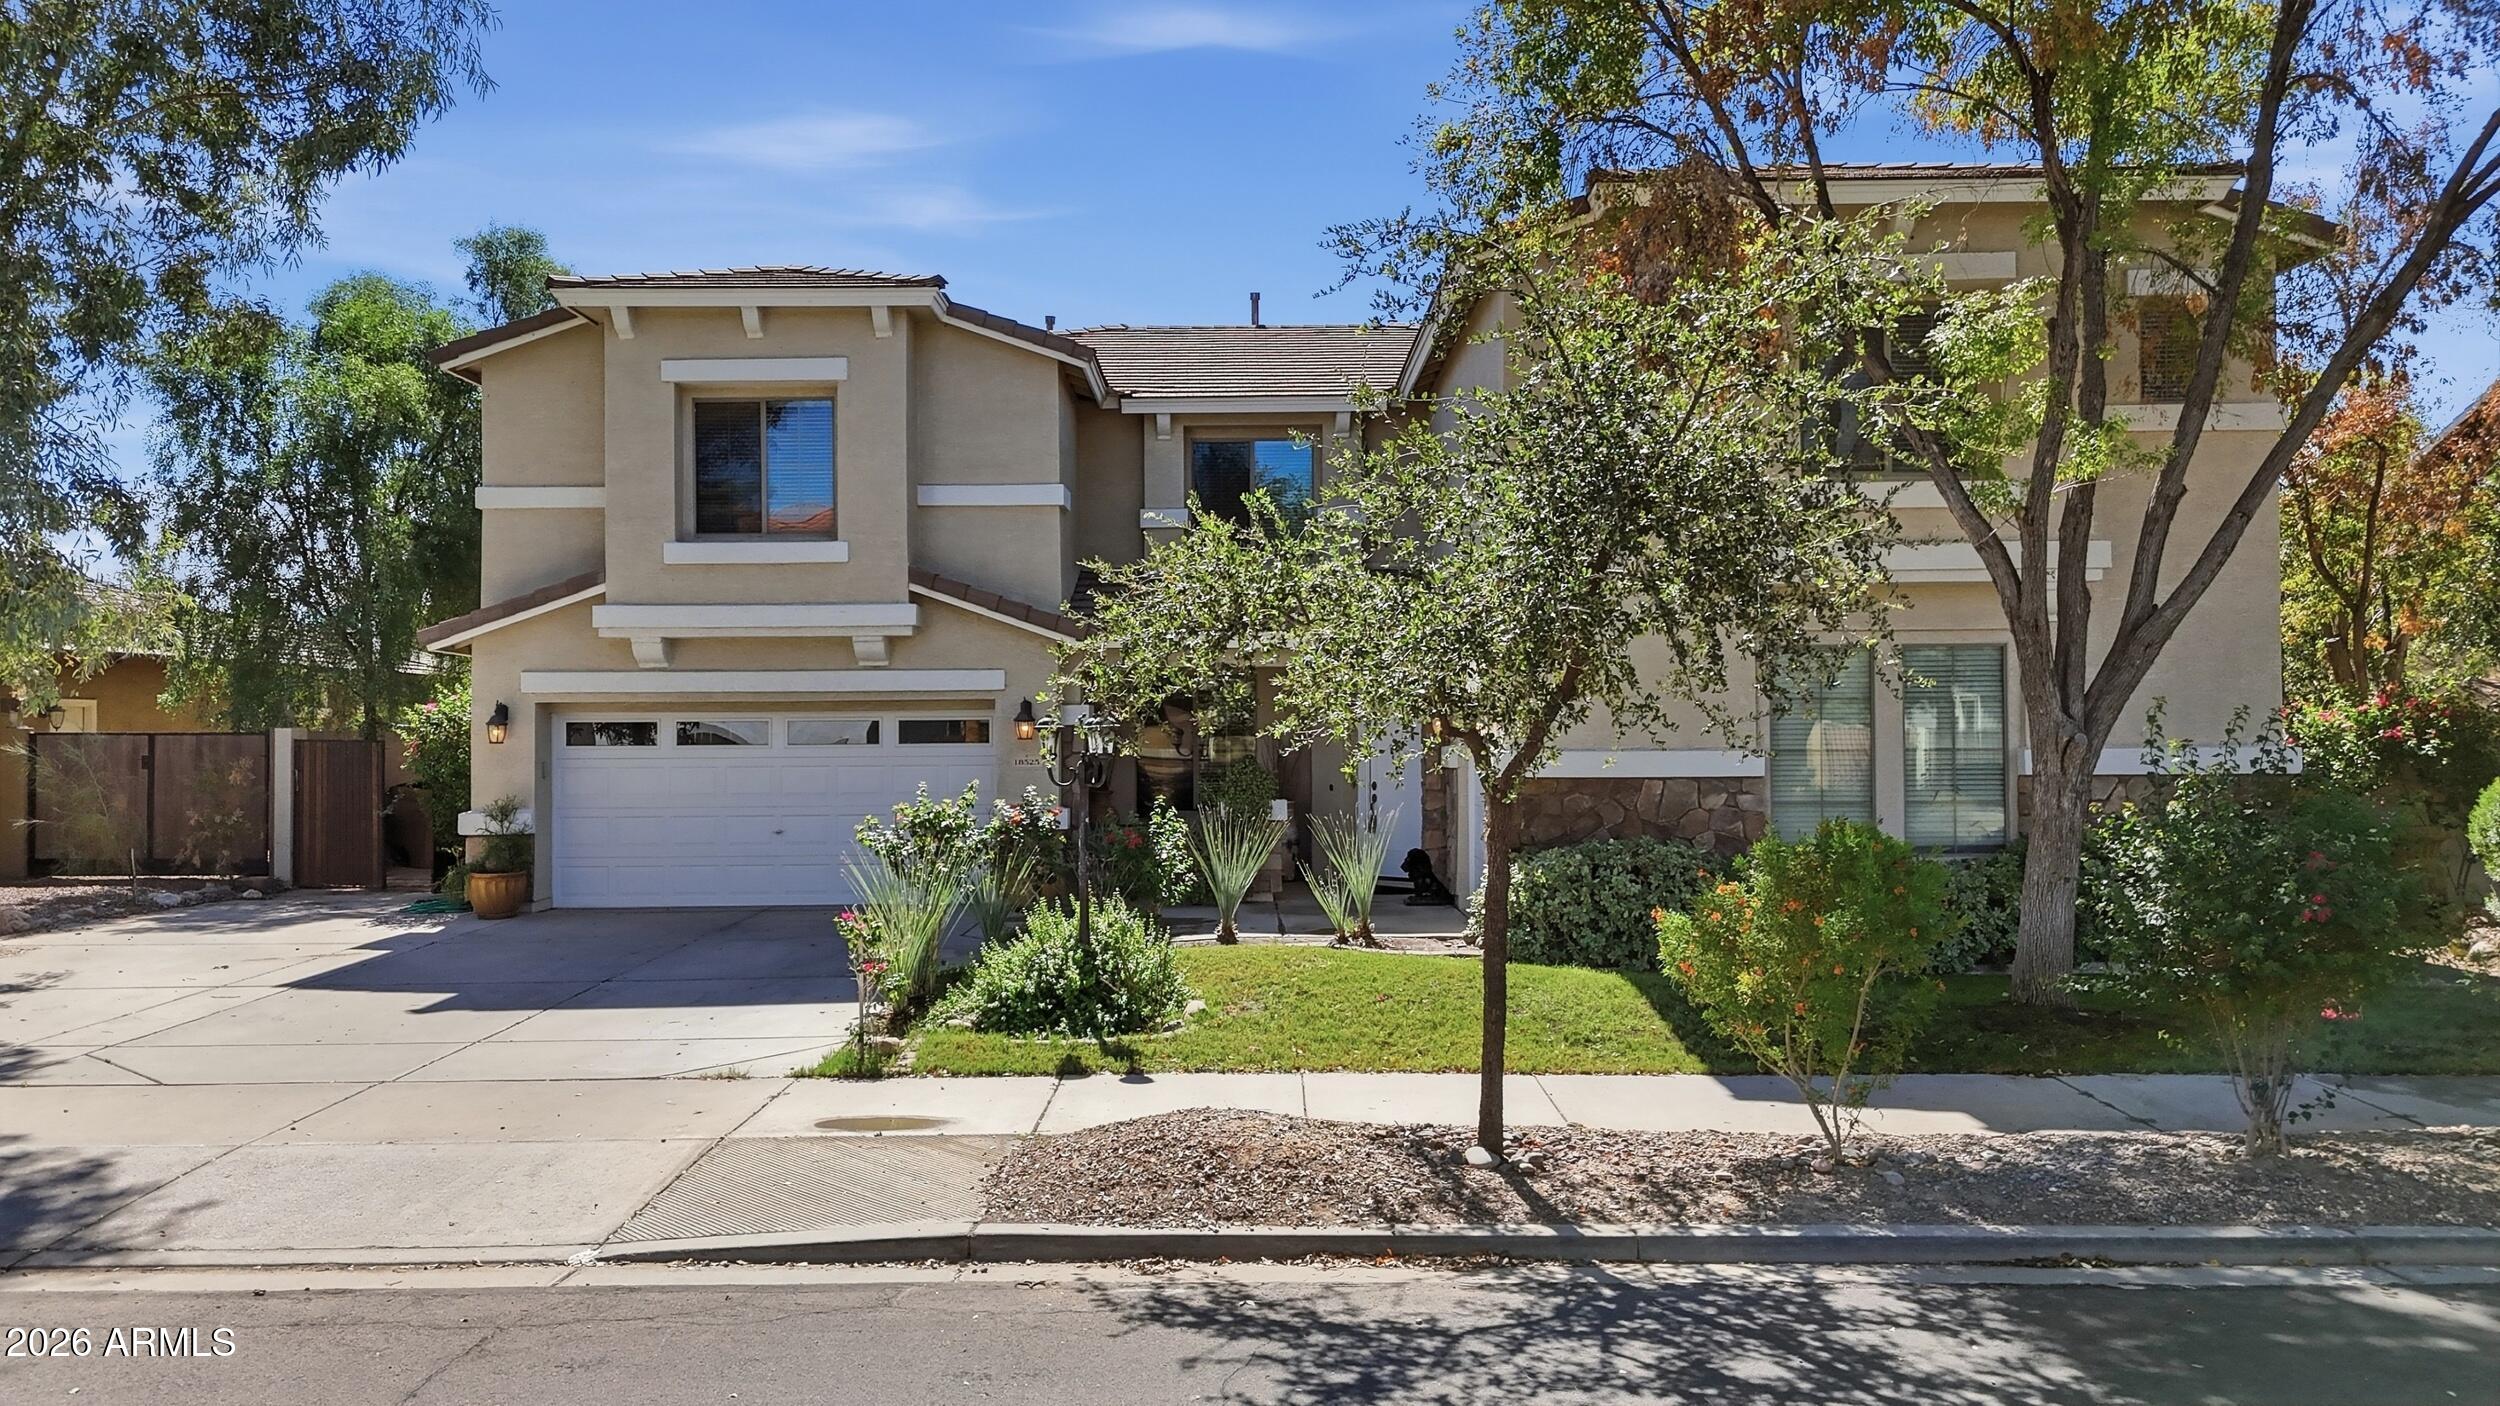
Save
Ask
Tour
Hide
Mortgage Calculator
Monthly Payment (Est.)
Enter an interest rate to see your estimated monthly payment.Calculator powered by Showcase IDX, a Constellation1 Company. Copyright ©2026 Information is deemed reliable but not guaranteed.
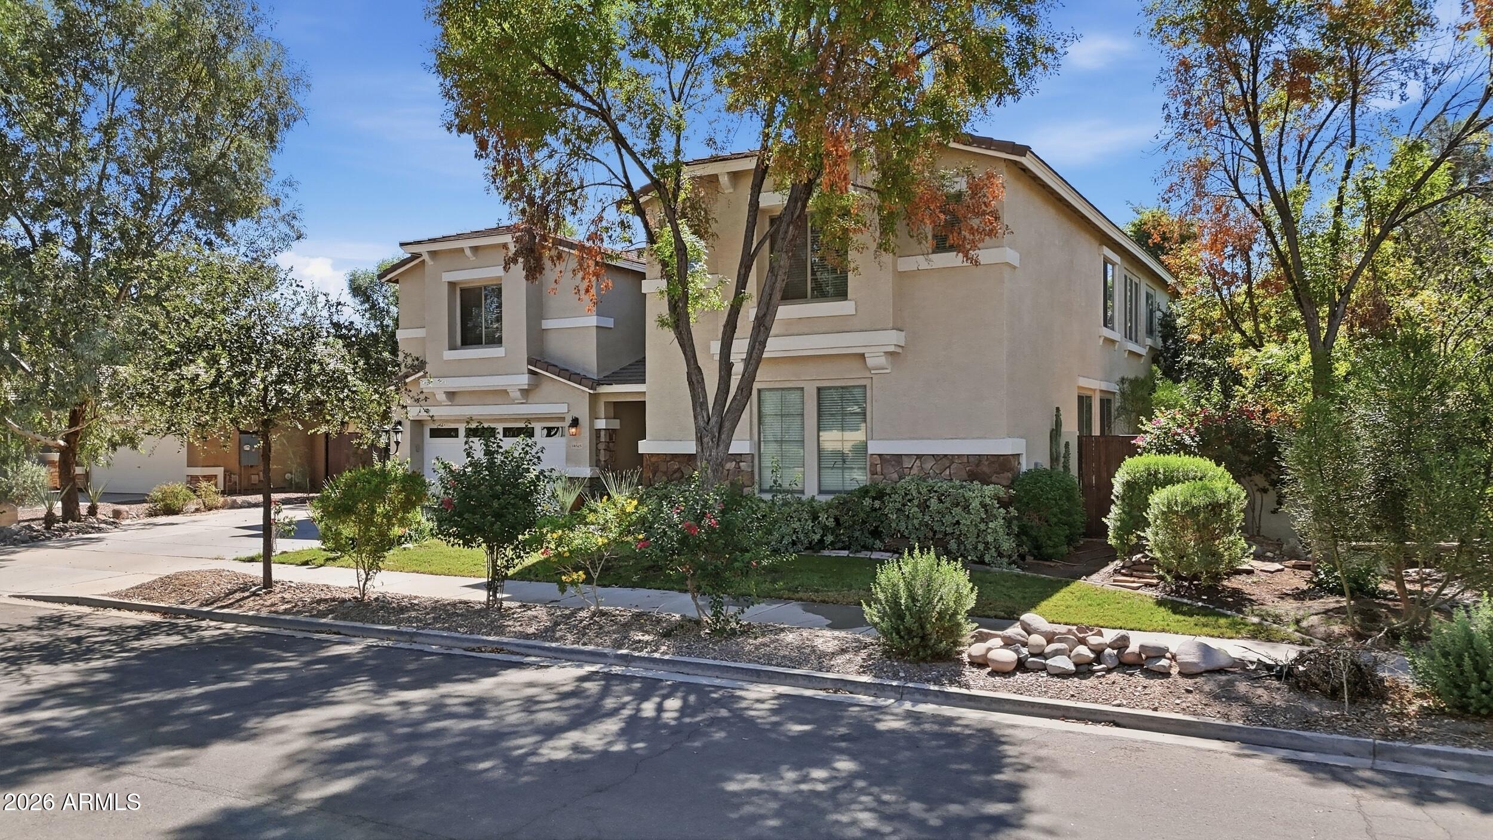
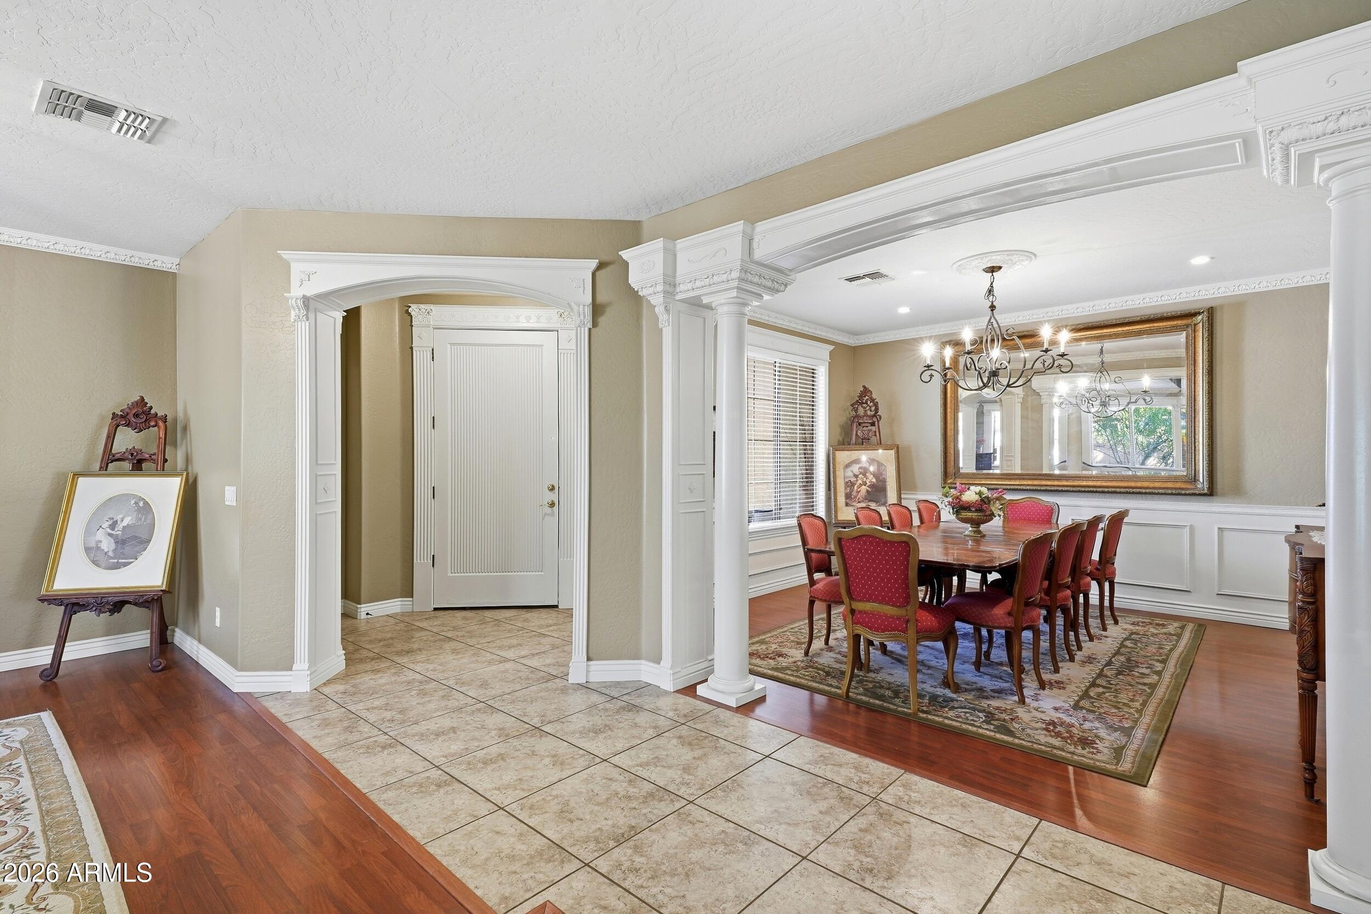
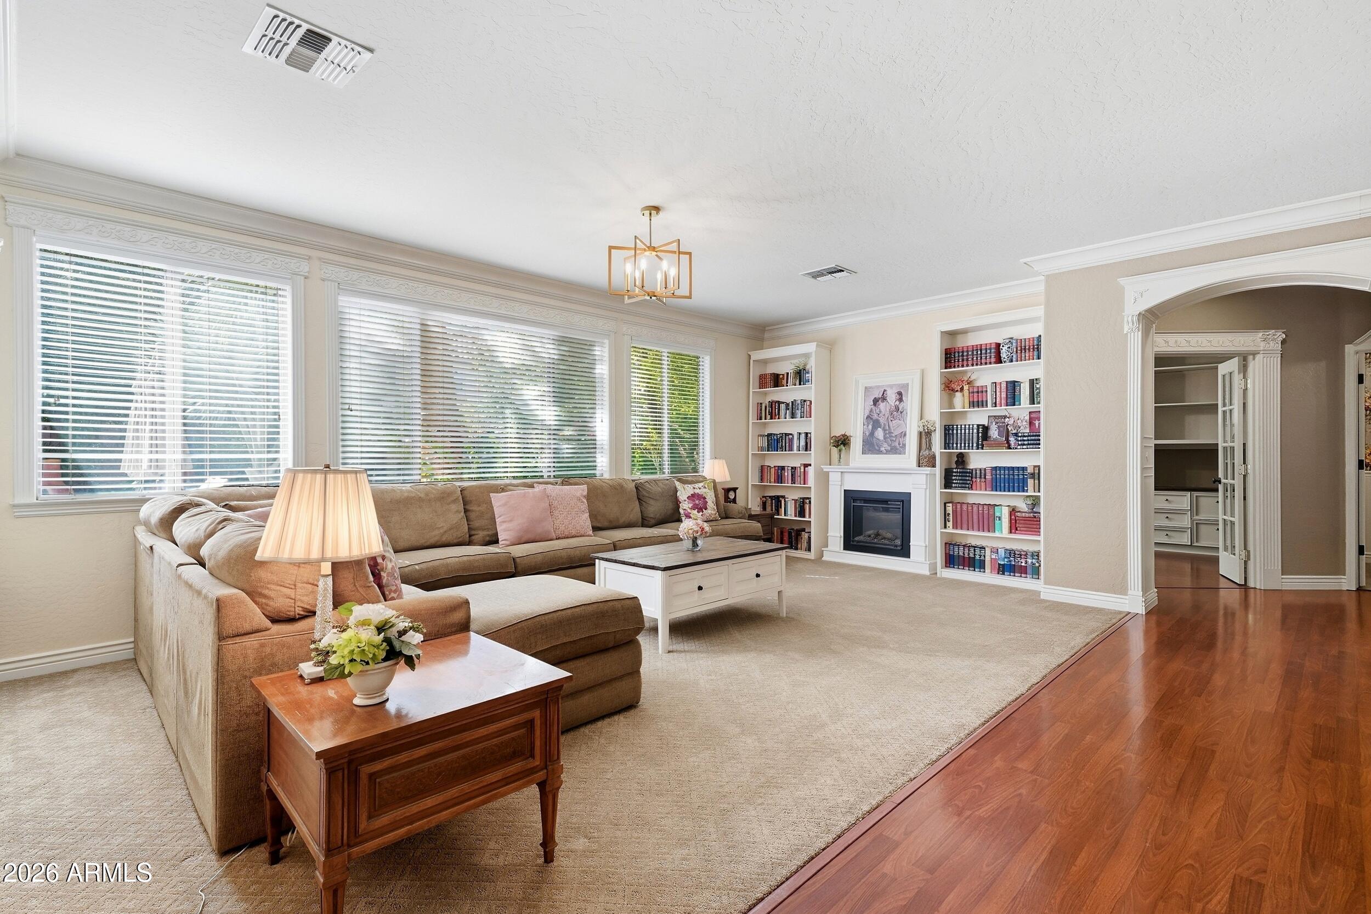
Welcome to 18525 E Purple Sage Dr, Queen Creek! 6 Bedrooms Plus Den, 3.5 Baths, Almost 5000 Square Feet, 3 Car Garage and a Private Pool on a 1/4 Acre Lot. Discover the perfect blend of comfort, style, and Arizona living in this inviting home. Enjoy a bright and welcoming atmosphere, thoughtfully designed living spaces, and room to relax, entertain, and make lasting memories. Nestled in a desirable Queen Creek location, you'll appreciate convenient access to shopping, dining, parks, and everyday essentials. Whether you're looking for your next home or a place to put down roots, this is an opportunity you won't want to miss. Make it yours and experience the best of Queen Creek living
Save
Ask
Tour
Hide
Listing Snapshot
Price
$935,000
Days On Site
0 Days
Bedrooms
6
Inside Area (SqFt)
4,955 sqft
Total Baths
4
Full Baths
3
Partial Baths
1
Lot Size
0.26 Acres
Year Built
2004
MLS® Number
7087652
Status
Active
Property Tax
$3,515
HOA/Condo/Coop Fees
$150 monthly
Sq Ft Source
Assessor
Friends & Family
Recent Activity
| 47 minutes ago | Listing updated with changes from the MLS® | |
| 6 hours ago | Listing first seen on site |
General Features
Acres
0.26
Cross Street
Power & Queen Creek
Disclosures
Seller Discl AvailAgency Discl ReqOther (See Remarks)
Garage
Yes
Garage Spaces
3
Land Lease
No
Levels
Two
Number Of Stories
2
Parking
RV GatedGarage Door OpenerDirect Access
Parking Spaces
4
Property Sub Type
Single Family Residence
Security
Security System Owned
Sewer
Public Sewer
Style
Spanish
Water Source
Public
Interior Features
Appliances
DishwasherDisposalMicrowave
Cooling
Ceiling Fan(s)Central Air
Flooring
CarpetLaminateTile
Heating
Natural Gas
Interior
Double VanityBreakfast BarPantryKitchen IslandGranite CountersHigh Speed Internet
Laundry Features
Washer HookupInsideGas Dryer Hookup
Window Features
Low Emissivity WindowsDouble Pane Windows
Save
Ask
Tour
Hide
Exterior Features
Construction Details
Stucco
Exterior
Playground
Fencing
Block
Lot Features
Sprinklers In FrontSprinklers In Rear
Patio And Porch
Patio
Pool Features
Fenced
Private Pool
Yes
Roof
Tile
Spa Features
None
Windows/Doors
Low Emissivity WindowsDouble Pane Windows
Community Features
Accessibility Features
Therapeutic Whirlpool
Association Fee
$150.0
Association Fee Frequency
Monthly
Community Features
Tennis Court(s)Playground
School District
Higley Unified School District
Township
2S
Financing Terms Available
CashVA LoanConventional
Schools
School District
Higley Unified School District
Elementary School
Cortina Elementary
Middle School
Sossaman Middle School
High School
Higley High School
Listing courtesy of Barrett Real Estate.

All information should be verified by the recipient and none is guaranteed as accurate by ARMLS. Copyright 2026 Arizona Regional Multiple Listing Service, Inc. All rights reserved.
Last checked: 2026-10-02 12:50 AM UTC
All information should be verified by the recipient and none is guaranteed as accurate by ARMLS. Copyright 2026 Arizona Regional Multiple Listing Service, Inc. All rights reserved.
Last checked: 2026-10-02 12:50 AM UTC
Neighborhood & Commute
Source: Walkscore
Disclosure: Community information and market data powered by Constellation Data Labs. Information is deemed reliable but not guaranteed.
Save
Ask
Tour
Hide
