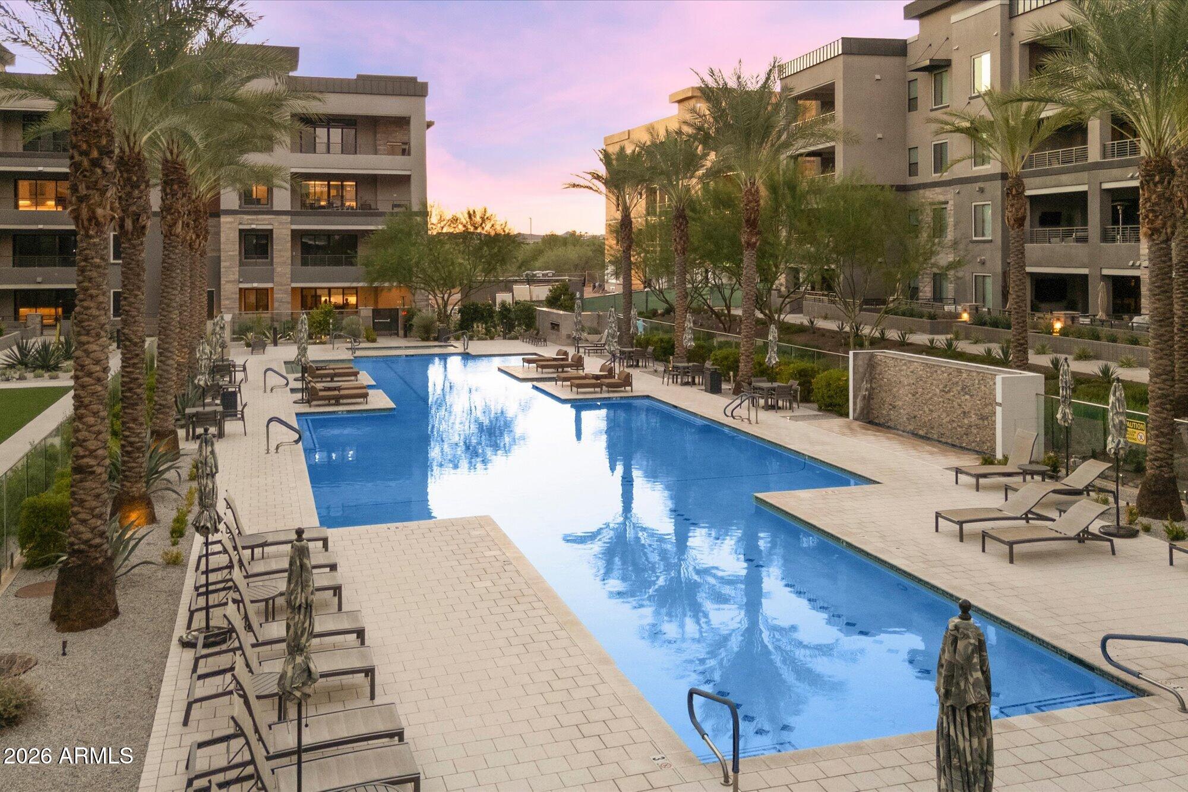
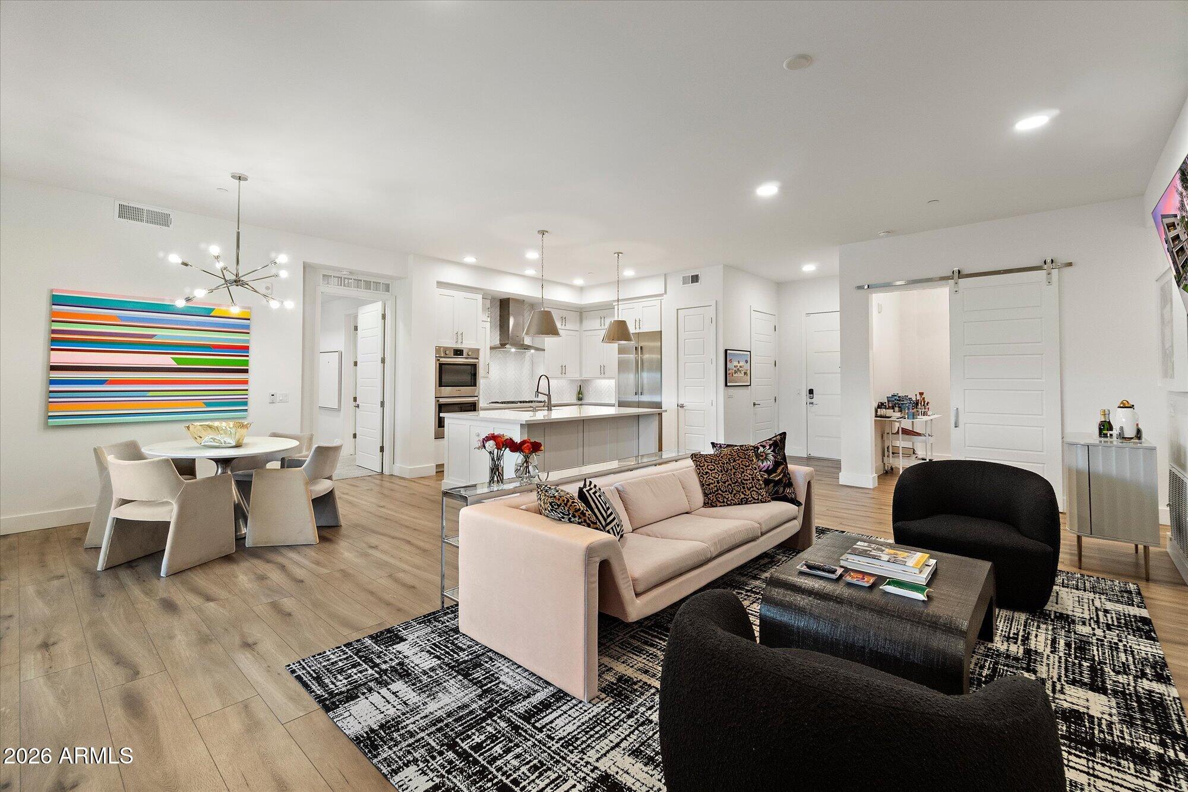
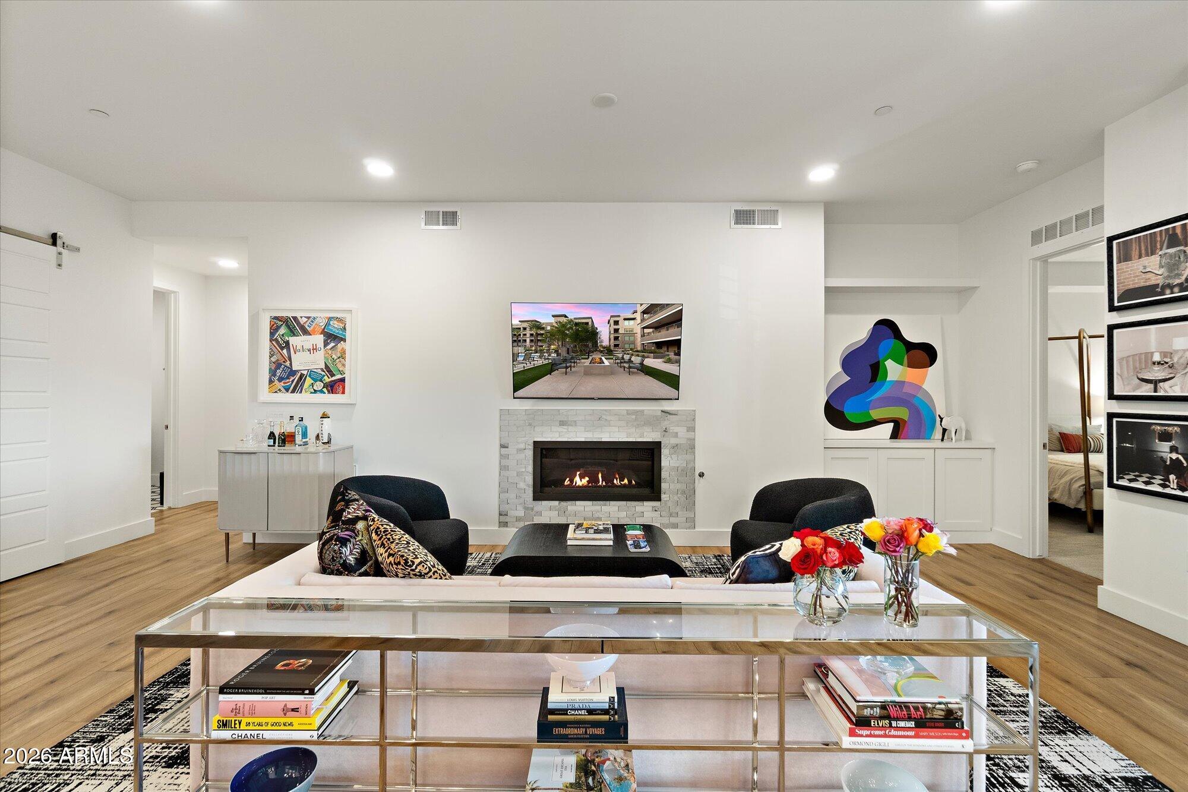
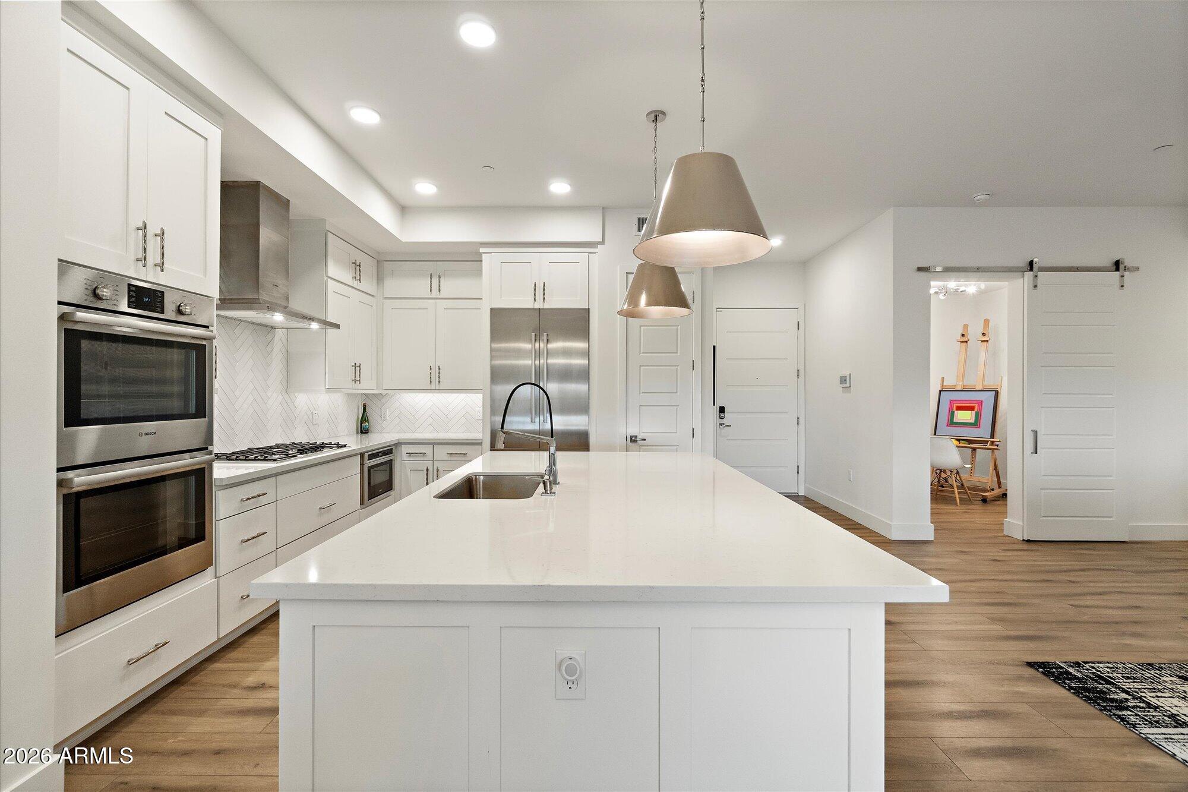
Welcome to the prestigious Luxe at Desert Ridge! And welcome to this stunning home featuring incredible luxury touches. A gourmet kitchen with Bosch appliances, gas range and quartz counters is a chef's delight. The great room boasts a sleek fireplace and glass doors opening to your private terrace with incredible views, powered awnings and a built-in BBQ. Upgraded flooring throughout and exquisite fixtures are just a few of many designer touches that wow! The primary retreat offers terrace access, dual custom walk-in closets, and a spa-style bath with dual vanities and glass shower. Includes 2 underground parking spaces and private storage. Luxe boasts an Olympic-sized pool, fire pits, 4,000 sq ft fitness center with sauna and more. Just steps from High Street & Desert Ridge Marketplace.
Save
Ask
Tour
Hide
Share
Listing Snapshot
Price
$999,000
Days On Site
0 Days
Bedrooms
2
Inside Area (SqFt)
1,781 sqft
Total Baths
3
Full Baths
2
Partial Baths
1
Lot Size
0.04 Acres
Year Built
2023
MLS® Number
7087636
Status
Active
Property Tax
$3,458
HOA/Condo/Coop Fees
$938 monthly
Sq Ft Source
Assessor
Friends & Family
React
Invite
Recent Activity
an hour ago
Listing updated with changes from the MLS®
7 hours ago
Listing first seen on site
General Features
Acres
0.04
Cross Street
Deer Valley and 56th Street
Disclosures
Seller Discl AvailAgency Discl Req
Garage
Yes
Garage Spaces
2
Land Lease
No
Levels
One
Number Of Stories
4
Parking
Garage Door OpenerCommunity StructurePermit Required
Property Sub Type
Apartment
Security
Security System OwnedFire Sprinkler System
Sewer
Public Sewer
Style
Contemporary
Water Source
Public
Interior Features
Appliances
DishwasherDisposalRefrigeratorGas CooktopMicrowaveGas OvenGas Range
Low Emissivity WindowsTinted WindowsScreensDouble Pane Windows
Save
Ask
Tour
Hide
Share
Exterior Features
Construction Details
Stucco
Exterior
BarbecueStorageBuilt-in Barbecue
Fencing
Wrought IronBlock
Patio And Porch
Patio
Pool Features
LapHeatedFenced
Roof
Built-Up
Spa Features
None
View
Mountain(s)City
Waterview
Mountain(s)City
Windows/Doors
Low Emissivity WindowsTinted WindowsScreensDouble Pane Windows
Community Features
Association Fee
$938.0
Association Fee Frequency
Monthly
Additional Association Fee
$300.0
Additional Association Fee Frequency
Semi-Annually
Community Features
GatedClubhouseFitness Center
School District
Paradise Valley Unified District
Township
4N
Financing Terms Available
CashVA LoanConventional
Roads
Asphalt
Schools
School District
Paradise Valley Unified District
Elementary School
Desert Trails Elementary School
Middle School
Explorer Middle School
High School
Pinnacle High School
Listing courtesy of RE/MAX Fine Properties.
All information should be verified by the recipient and none is guaranteed as accurate by ARMLS. Copyright 2026 Arizona Regional Multiple Listing Service, Inc. All rights reserved.
Last checked: 2026-10-02 12:50 AM UTC
Neighborhood & Commute
Source: Walkscore
Disclosure: Community information and market data powered by Constellation Data Labs. Information is deemed reliable but not guaranteed.