9134 W HAPPY VALLEY Road, Peoria, AZ, 85383

Save
Ask
Tour
Hide
Share
$1,700,000
New Listing

9134 W HAPPY VALLEY Road
Peoria, AZ 85383

For Sale|Single Family Residence|Active
4
Beds
4
Total Baths
3
Full Baths
1
Partial Bath
3,537
SqFt
$481
/SqFt
2008
Built
County:
Maricopa
Call Now: 480-991-4000
Is this the listing for you? We can help make it yours.
480-991-4000
9134 W HAPPY VALLEY Road9134 W HAPPY VALLEY Road9134 W HAPPY VALLEY Road9134 W HAPPY VALLEY Road
Save
Ask
Tour
Hide
Share

Mortgage Calculator

Monthly Payment (Est.)

Enter an interest rate to see your estimated monthly payment.
Calculator powered by Showcase IDX, a Constellation1 Company. Copyright ©2026 Information is deemed reliable but not guaranteed.

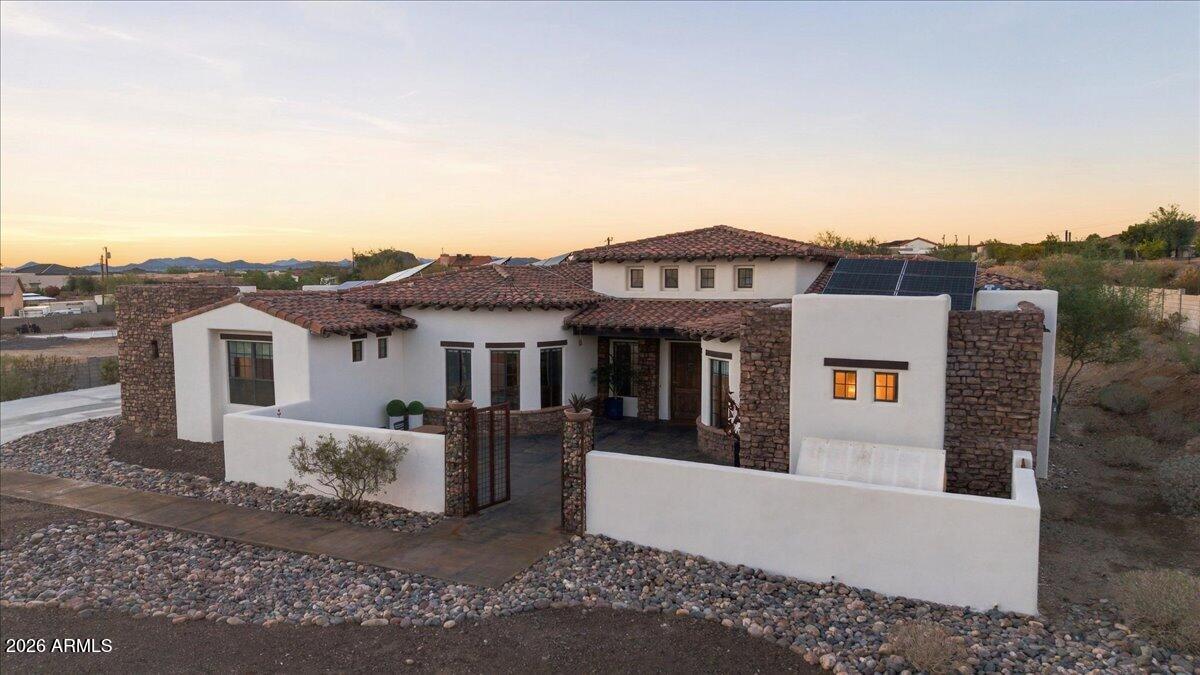
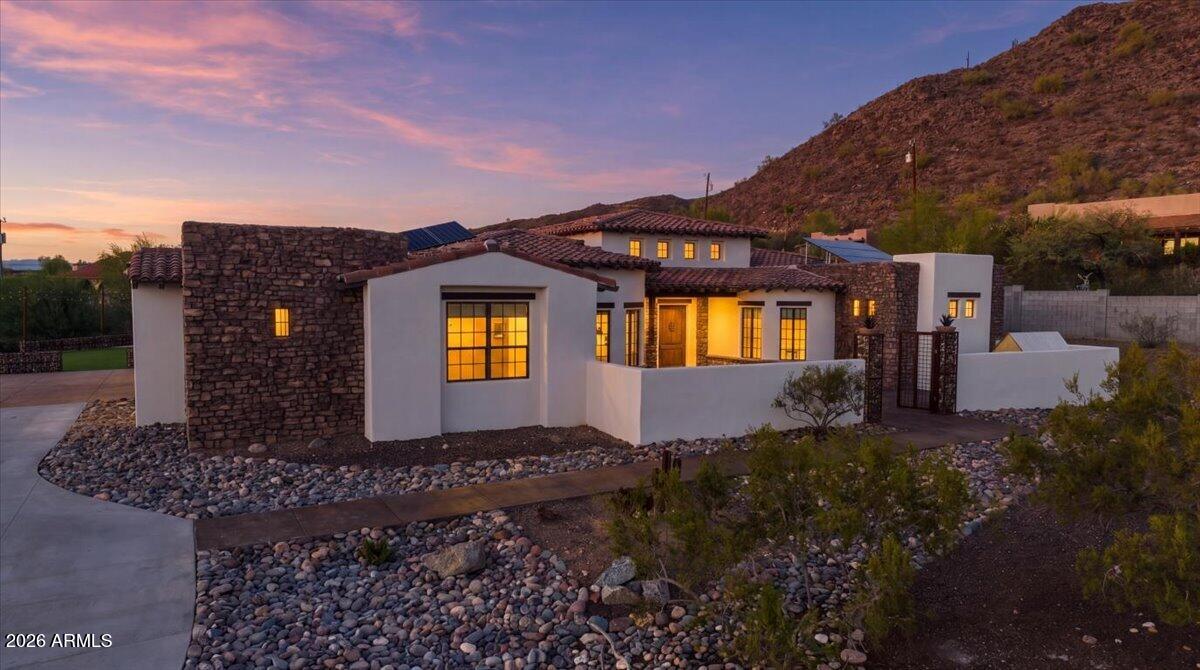
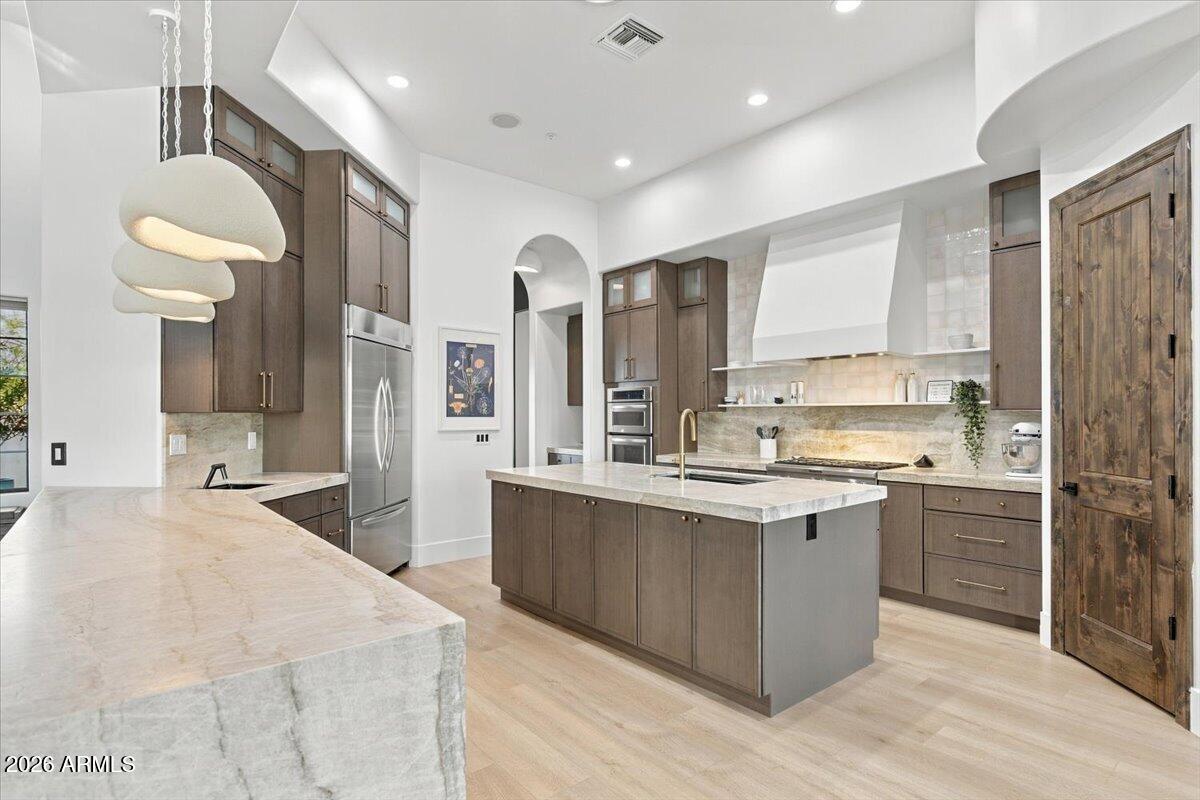
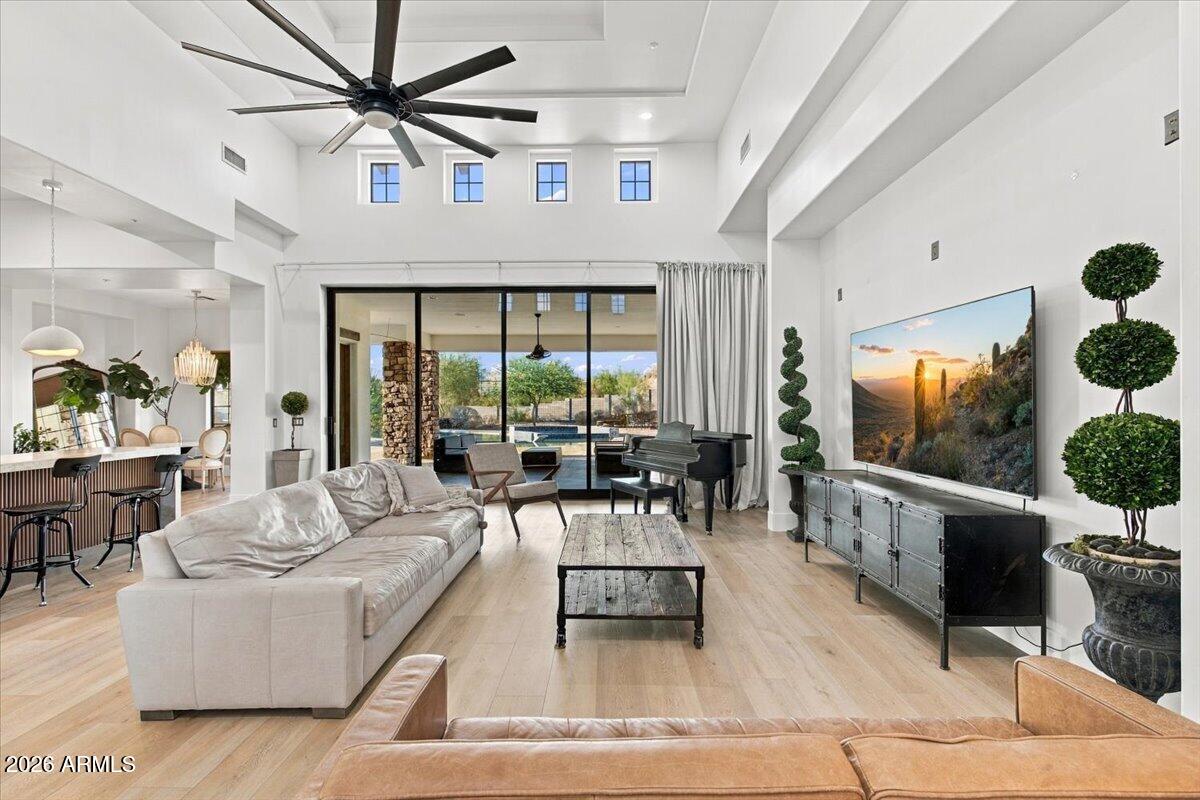
Stunning, fully renovated 4-bdrm, 3.5-bath home on over an acre! Designed for effortless indoor/outdoor living, the open floor plan features a pocket sliding door opening to an expansive backyard w/a walk-in pool & spa, oversized covered patio & fireplace. The chef's kitchen showcases Taj Mahal quartzite, custom rift-cut white oak cabinetry, stainless appliances, gas range and walk-in pantry, while a custom dining bar with matching quartzite & mini fridge is perfect for entertaining. The primary suite is a true retreat with a sitting/office area, huge walk-in closet & marble-clad bathroom w/freestanding tub, oversized shower & dual vanities. Architectural Audio throughout, & plenty of room for a casita or RV garage! Great location near freeway, hiking, shopping, restaurants and golf.

Save
Ask
Tour
Hide
Share
Listing Snapshot
Price 
$1,700,000
Days On Site 
0 Days
Bedrooms 
4
Inside Area (SqFt) 
3,537 sqft
Total Baths 
4
Full Baths 
3
Partial Baths 
1
Lot Size 
1.11 Acres
Year Built 
2008
MLS® Number 
7087604
Status 
Active
Property Tax 
$4,313
HOA/Condo/Coop Fees 
N/A
Sq Ft Source 
Assessor
Friends & Family
Recent Activity
7 hours agoListing updated with changes from the MLS®
7 hours agoListing first seen on site
General Features
Acres 
1.11
Attached Garage 
Yes
Cross Street 
91st Ave and Happy Valley Rd
Disclosures 
Seller Discl Avail
Energy Features 
Solar
Garage 
Yes
Garage Spaces 
3
Land Lease 
No
Levels 
One
Number Of Stories 
1
Parking 
RV Access/ParkingRV GatedGarage Door OpenerGatedDirect Access
Property Sub Type 
Single Family Residence
Security 
Fire Sprinkler System
Sewer 
Septic Tank
Style 
Ranch
Water Source 
Public
Interior Features
Appliances 
DishwasherDisposalRefrigeratorGas CooktopMicrowaveBuilt-In Electric OvenGas Range
Cooling 
Central Air
Fireplace 
Yes
Fireplace Features 
GasOutside
Fireplaces 
1
Flooring 
Wood
Heating 
Electric
Interior 
Double VanityEat-in KitchenBreakfast BarPantryKitchen IslandHigh Speed InternetCentral VacuumHigh Ceilings
Laundry Features 
Washer HookupInsideGas Dryer Hookup
Spa 
Yes
Window Features 
Skylight(s)Double Pane Windows
Save
Ask
Tour
Hide
Share
Exterior Features
Construction Details 
BlockSpray Foam InsulationStuccoStone
Exterior 
Misting System
Fencing 
BlockBack YardFront Yard
Patio And Porch 
Patio
Pool Features 
Outdoor Pool
Private Pool 
Yes
Roof 
Tile
Spa 
Yes
Spa Features 
PrivateHeated
View 
Mountain(s)
Waterview 
Mountain(s)
Windows/Doors 
Skylight(s)Double Pane Windows
Community Features
Accessibility Features 
Therapeutic Whirlpool
School District 
Peoria Unified School District
Township 
4N
Financing Terms Available 
CashConventional
Horse Allowed 
Yes
Schools
School District
Peoria Unified School District
Elementary School
Frontier Elementary School
Middle School
Frontier Elementary School
High School
Sunrise Mountain High School
Listing courtesy of Jason Mitchell Real Estate.


All information should be verified by the recipient and none is guaranteed as accurate by ARMLS. Copyright 2026 Arizona Regional Multiple Listing Service, Inc. All rights reserved.
Last checked: 2026-10-02 12:50 AM UTC

Neighborhood & Commute
Source: Walkscore
Disclosure: Community information and market data powered by Constellation Data Labs. Information is deemed reliable but not guaranteed.
Save
Ask
Tour
Hide
Share