5460 E MULBERRY Lane, Hereford, AZ, 85615

Save
Ask
Tour
Hide
Share
$250,000
New Listing

5460 E MULBERRY Lane
Hereford, AZ 85615

For Sale|Manufactured Home|Active
4
Beds
2
Total Baths
2
Full Baths
1,911
SqFt
$131
/SqFt
1982
Built
Subdivision:
None
County:
Cochise
Call Now: 480-991-4000
Is this the listing for you? We can help make it yours.
480-991-4000
5460 E MULBERRY Lane5460 E MULBERRY Lane5460 E MULBERRY Lane5460 E MULBERRY Lane
Save
Ask
Tour
Hide
Share

Mortgage Calculator

Monthly Payment (Est.)

Enter an interest rate to see your estimated monthly payment.
Calculator powered by Showcase IDX, a Constellation1 Company. Copyright ©2026 Information is deemed reliable but not guaranteed.

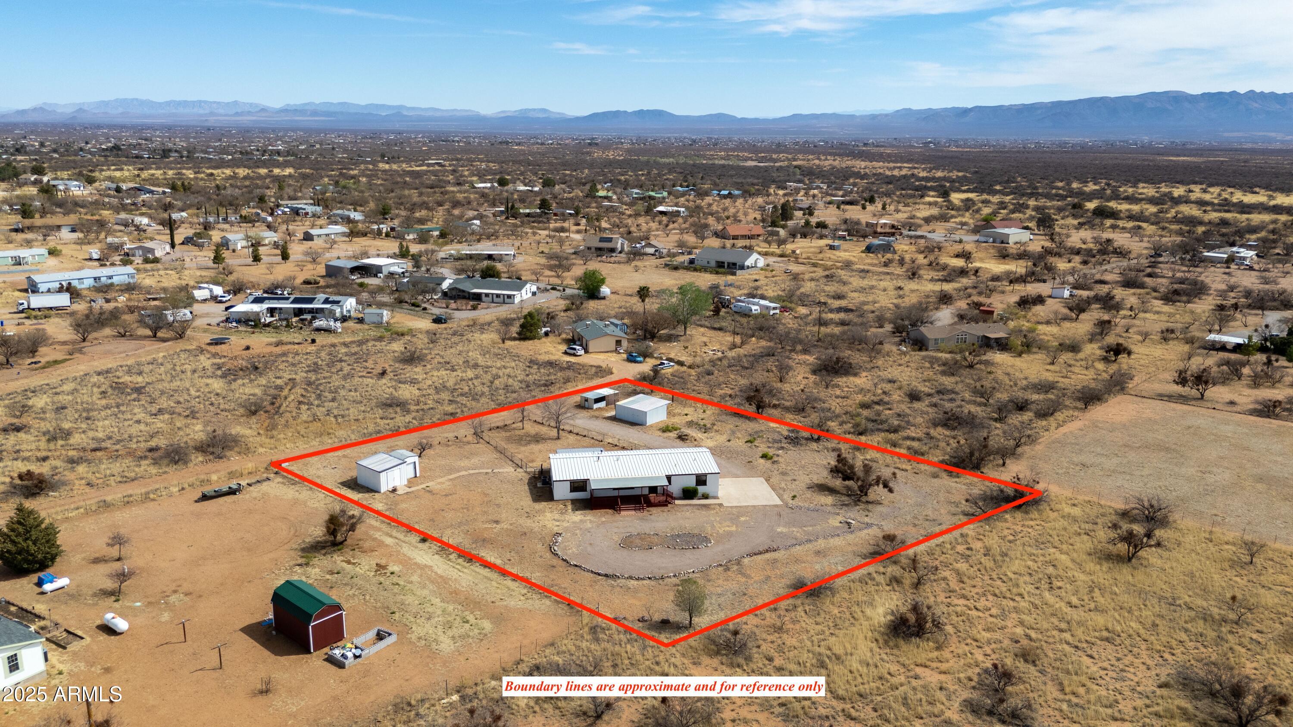
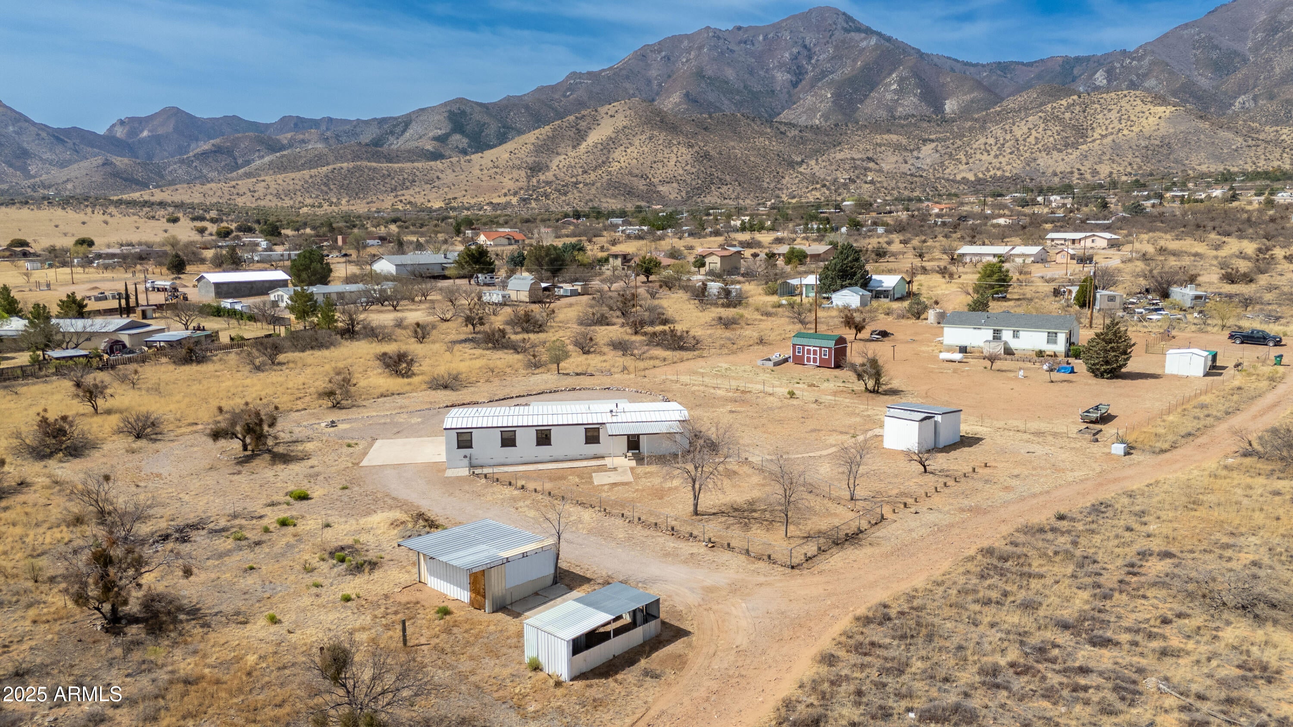
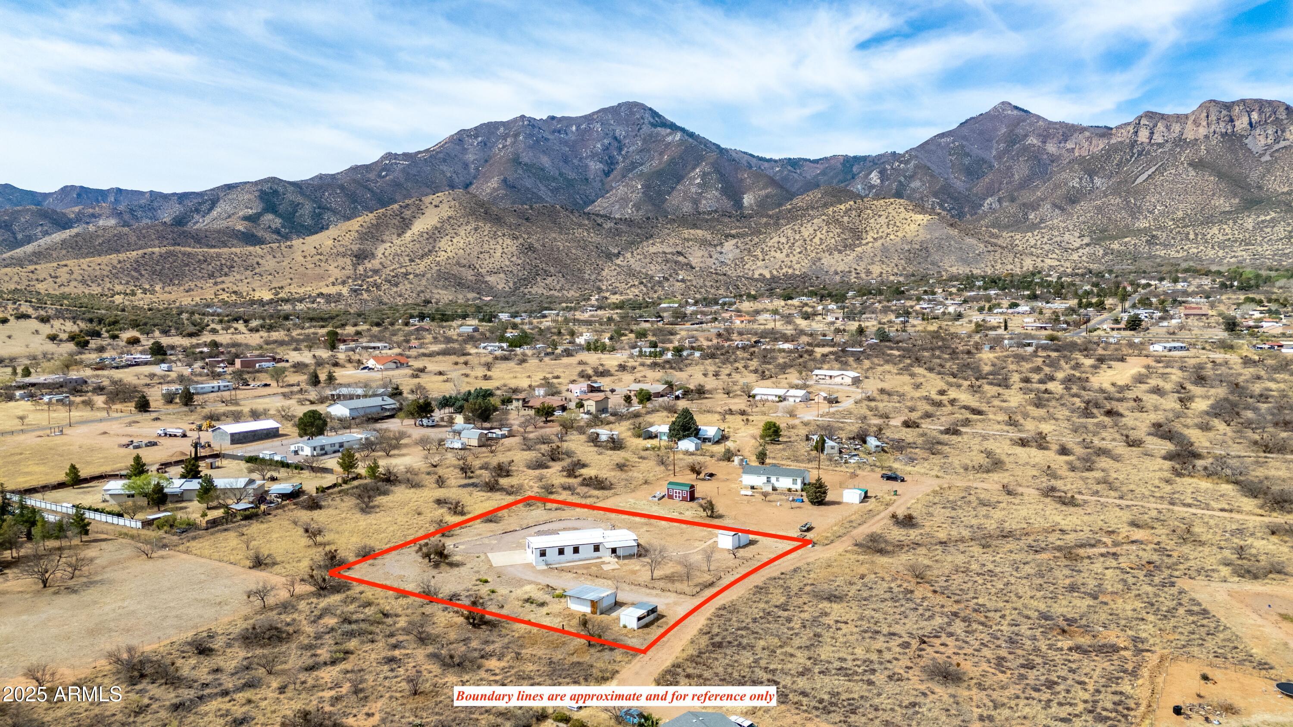
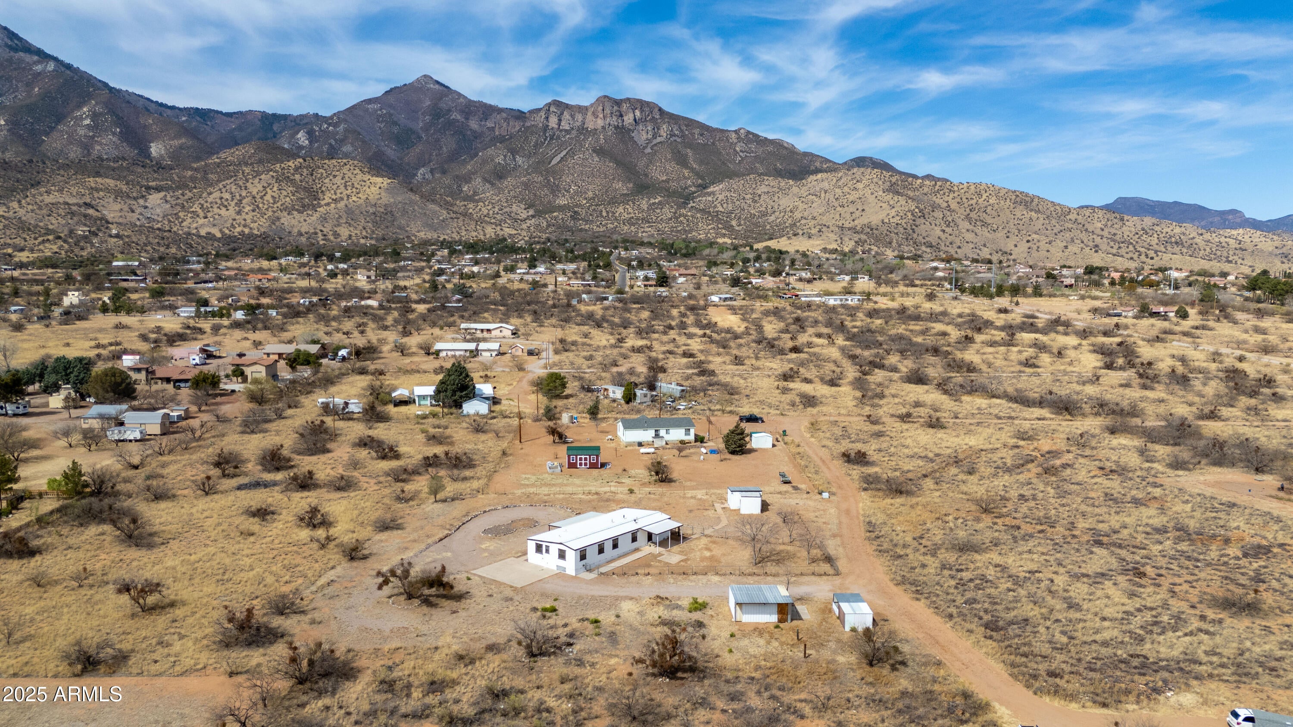
This home has it all--completely remodeled from top to bottom! Freshly painted, all new fixtures, luxurious double-sink vanities with imported Carrara Italian marble. Enjoy efficiency with new low-water toilets, elegant 6'' luxury base molding, 6-panel doors, & new plank flooring throughout. The kitchen has new LED range hood, a $20,000 high-efficiency HVAC system ensures year-round comfort. 50-year warranty GacoFlex roof, encapsulated crawlspace, new water heater, propane gas lines, windows & screens. Every detail has been updated, including interior and exterior lighting, outlets, and switches. Outside, enjoy a covered patio with mountain views, enclosed horse stalls, chicken coop, shed, & small garage. Fenced yard for pets. Brand-new furniture is also available--move in & make it YOURS!

Save
Ask
Tour
Hide
Share
Listing Snapshot
Price 
$250,000
Days On Site 
0 Days
Bedrooms 
4
Inside Area (SqFt) 
1,911 sqft
Total Baths 
2
Full Baths 
2
Partial Baths 
N/A
Lot Size 
1 Acre
Year Built 
1982
MLS® Number 
7087566
Status 
Active
Property Tax 
$1,440
HOA/Condo/Coop Fees 
N/A
Sq Ft Source 
Assessor
Friends & Family
Recent Activity
8 hours agoListing updated with changes from the MLS®
8 hours agoListing first seen on site
General Features
Acres 
1
Disclosures 
Seller Discl AvailWell Disclosure
Land Lease 
No
Levels 
One
Number Of Stories 
1
Parking 
RV Access/ParkingCircular Driveway
Parking Spaces 
2
Property Sub Type 
Manufactured Home
Sewer 
Septic Tank
Utilities 
Propane
Water Source 
PrivateShared Well
Interior Features
Appliances 
DishwasherRefrigeratorElectric Cooktop
Cooling 
Ceiling Fan(s)Central Air
Flooring 
Laminate
Heating 
Propane
Interior 
Double Vanity
Laundry Features 
Washer HookupInside
Window Features 
Double Pane Windows
Save
Ask
Tour
Hide
Share
Exterior Features
Construction Details 
Stucco
Fencing 
Chain Link
Lot Features 
Desert BackDesert Front
Other Structures 
Shed(s)
Roof 
MetalOther
Spa Features 
None
View 
Mountain(s)
Waterview 
Mountain(s)
Windows/Doors 
Double Pane Windows
Community Features
School District 
Sierra Vista Unified District
Township 
23
Financing Terms Available 
CashConventional
Horse Allowed 
Yes
Schools
School District
Sierra Vista Unified District
Elementary School
Palominas Elementary School
Middle School
Palominas Elementary School
High School
Buena High School
Listing courtesy of Long Realty Company.


All information should be verified by the recipient and none is guaranteed as accurate by ARMLS. Copyright 2026 Arizona Regional Multiple Listing Service, Inc. All rights reserved.
Last checked: 2026-10-02 12:50 AM UTC

Neighborhood & Commute
Source: Walkscore
Disclosure: Community information and market data powered by Constellation Data Labs. Information is deemed reliable but not guaranteed.
Save
Ask
Tour
Hide
Share