
Save
Ask
Tour
Hide
$354,000
New Listing
1468 W Big Room PlaceBenson, AZ 85602
For Sale|Single Family Residence|Active
3
Beds
2
Total Baths
2
Full Baths
2,374
SqFt
$149
/SqFt
2008
Built
Subdivision:
CANYONS AT WHETSTONE RANCH
County:
Cochise
Call Now: 480-991-4000
Is this the listing for you? We can help make it yours.
480-991-4000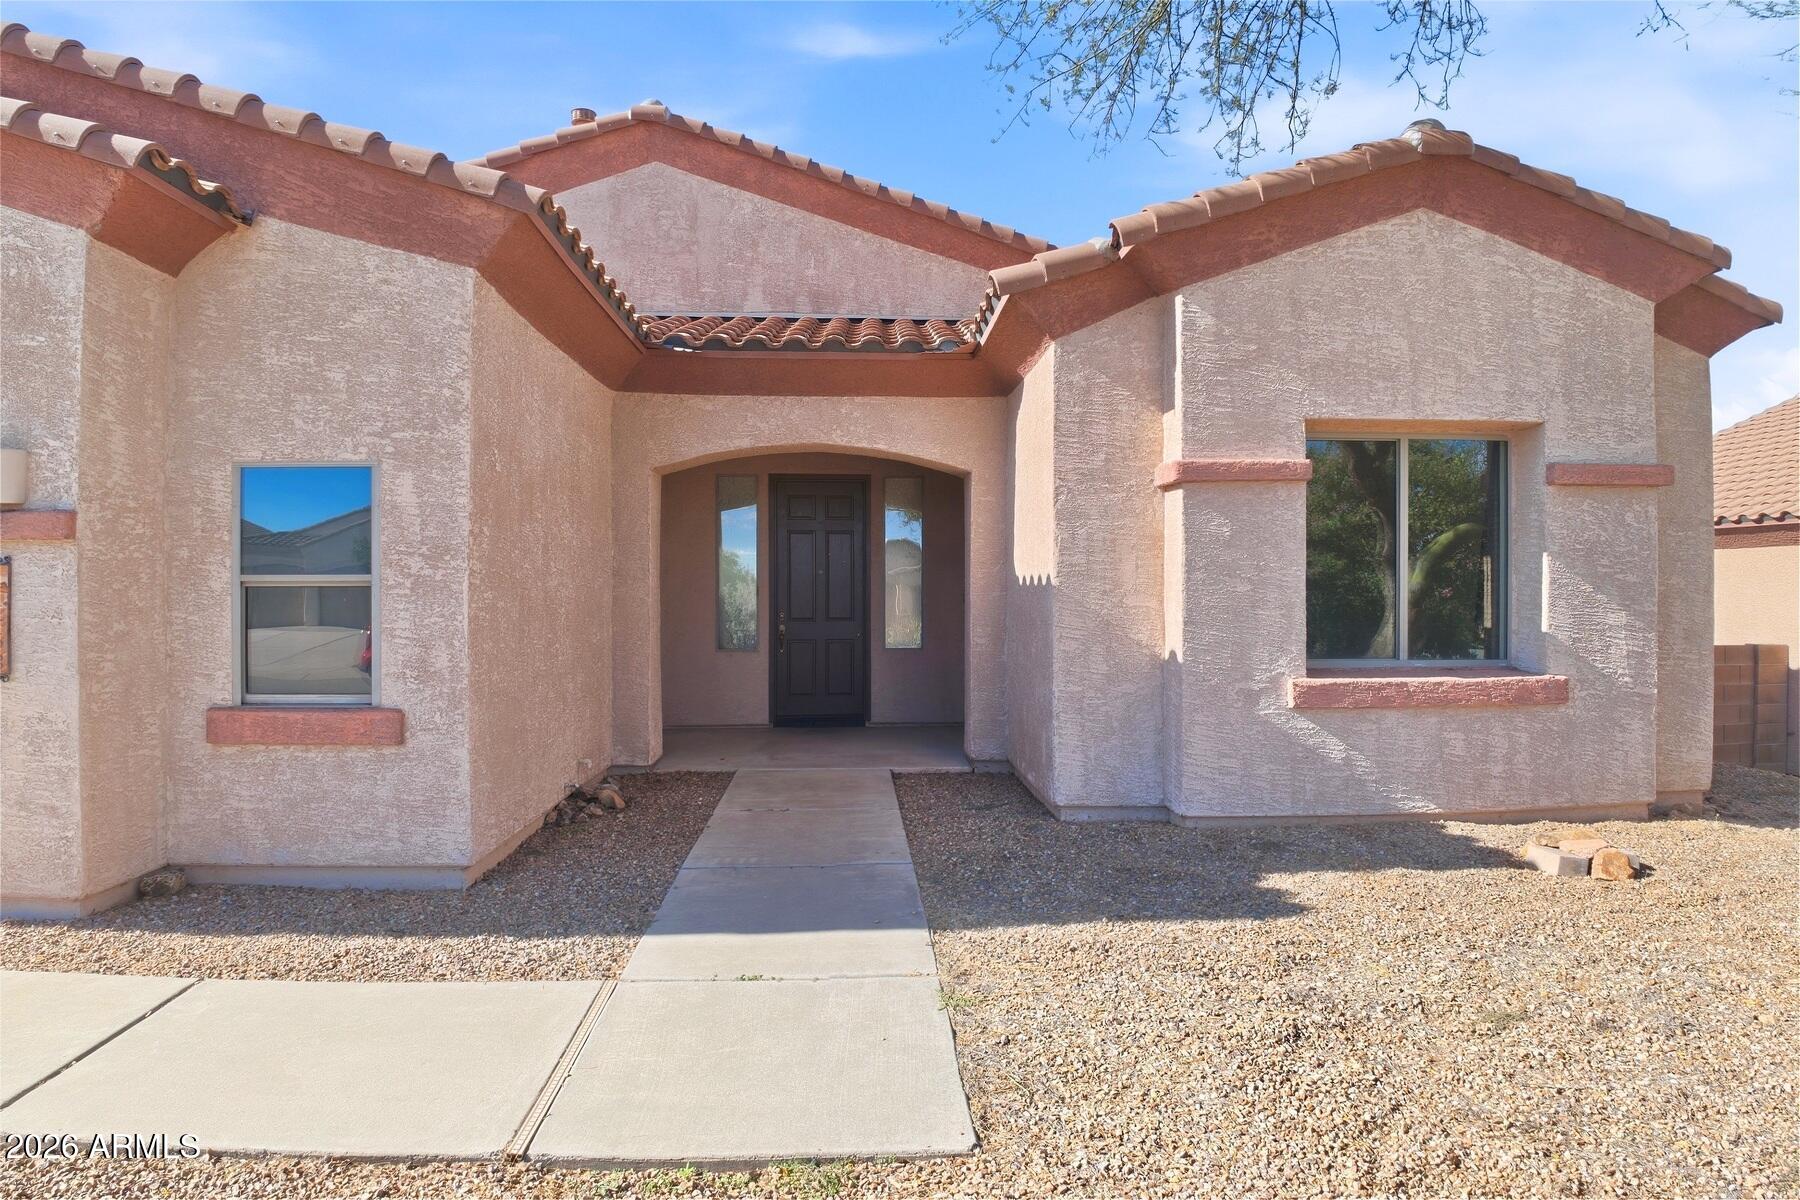
Save
Ask
Tour
Hide
Mortgage Calculator
Monthly Payment (Est.)
Enter an interest rate to see your estimated monthly payment.Calculator powered by Showcase IDX, a Constellation1 Company. Copyright ©2026 Information is deemed reliable but not guaranteed.
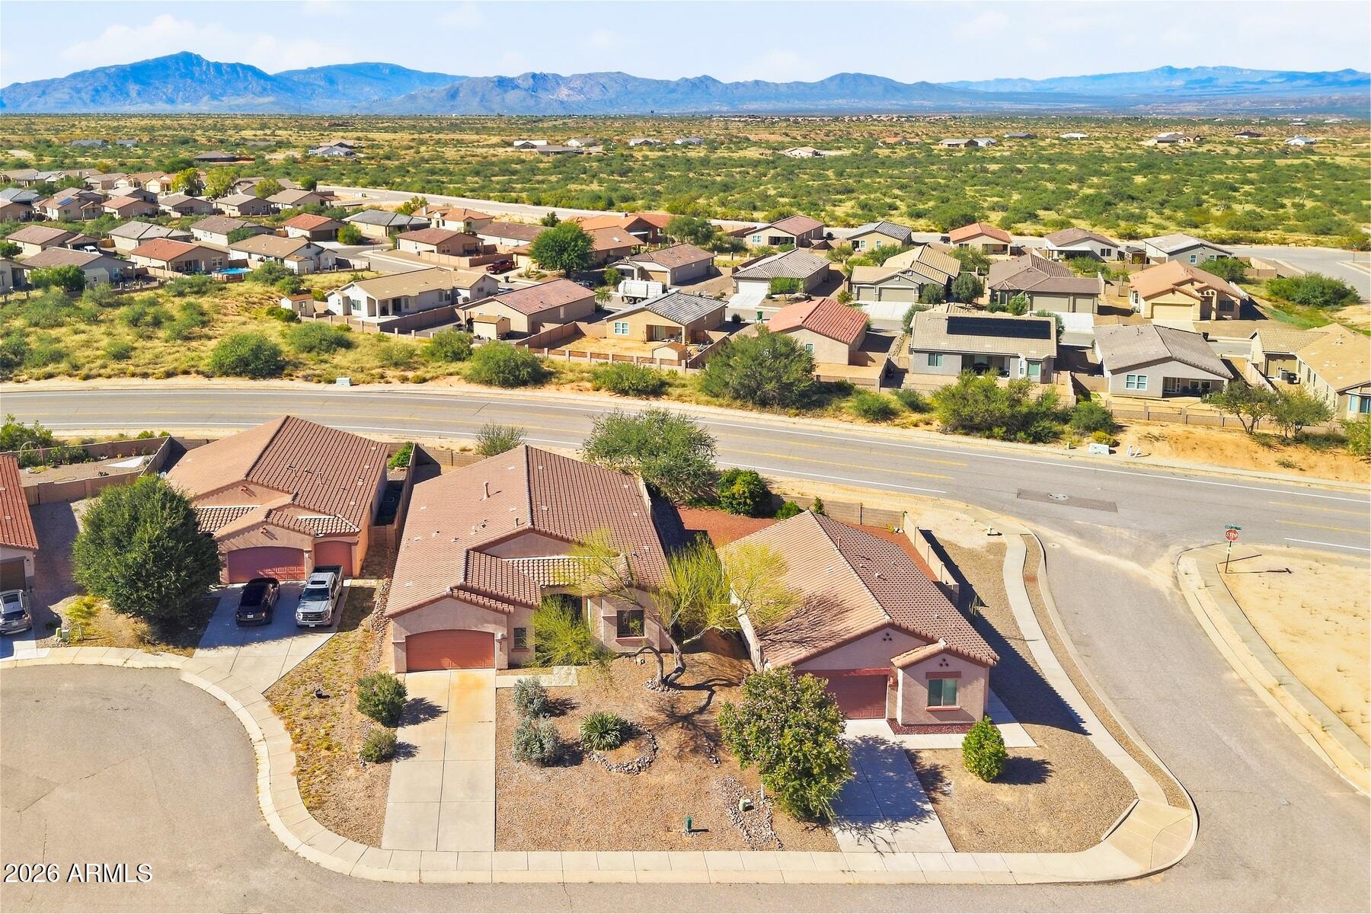
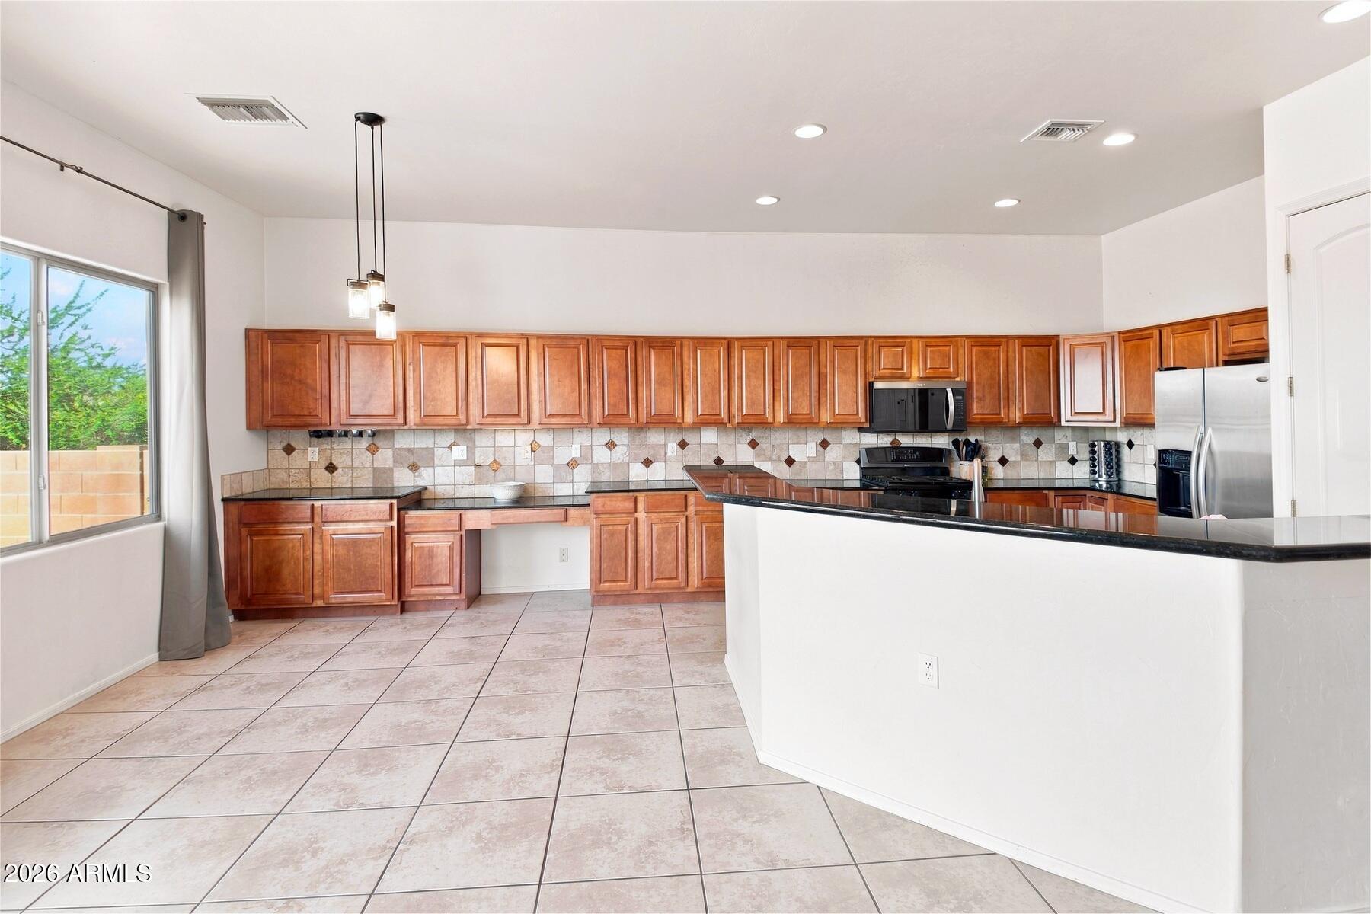
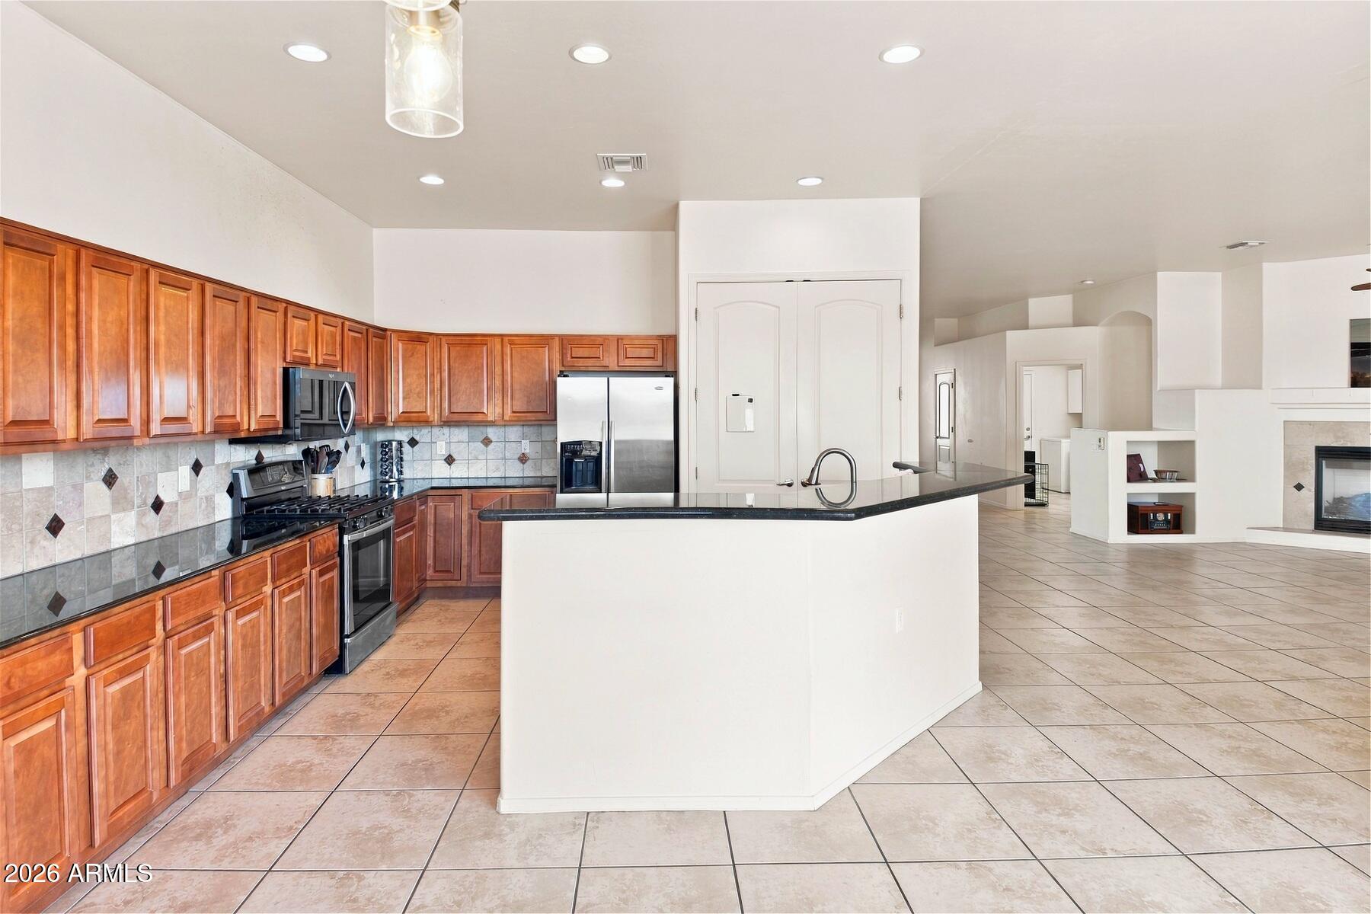
In a sea of ordinary new builds, this standout home brings the upgrades buyers are searching for. Enjoy a stylish kitchen with extended luxury cabinetry and granite countertops, upgraded tile flooring, and a cozy fireplace. Three bedrooms plus a den offer flexible space for work or guests. The spacious primary suite features upgraded closet organizers, while the huge backyard, with recently added stonework, showcases panoramic views. Located in a growing community near schools, shopping, and dining, this home blends elevated finishes with everyday convenience. Searching for a home in Benson with a large backyard and panoramic views? This one is ready to impress.
Save
Ask
Tour
Hide
Listing Snapshot
Price
$354,000
Days On Site
0 Days
Bedrooms
3
Inside Area (SqFt)
2,374 sqft
Total Baths
2
Full Baths
2
Partial Baths
N/A
Lot Size
0.21 Acres
Year Built
2008
MLS® Number
7087528
Status
Active
Property Tax
$2,214
HOA/Condo/Coop Fees
$43 monthly
Sq Ft Source
Assessor
Friends & Family
Recent Activity
| 9 hours ago | Listing updated with changes from the MLS® | |
| 9 hours ago | Listing first seen on site |
General Features
Acres
0.21
Cross Street
Big Room Pl and Honey Locust Trl
Disclosures
Seller Discl Avail
Garage
Yes
Garage Spaces
2
Land Lease
No
Levels
One
Number Of Stories
1
Parking
Garage Door Opener
Parking Spaces
2
Property Sub Type
Single Family Residence
Sewer
Public Sewer
Style
Ranch
Water Source
Public
Interior Features
Appliances
DishwasherDisposalRefrigeratorMicrowaveGas Range
Cooling
Ceiling Fan(s)Central Air
Fireplace
Yes
Fireplace Features
Living RoomGas
Fireplaces
1
Flooring
CarpetTile
Heating
Natural GasForced Air
Interior
Double VanityBreakfast BarPantryKitchen IslandGranite CountersHigh Speed InternetSee Remarks
Laundry Features
Inside
Window Features
ScreensDouble Pane Windows
Save
Ask
Tour
Hide
Exterior Features
Construction Details
Stucco
Fencing
Block
Lot Features
Desert Front
Roof
Tile
Spa Features
None
View
Mountain(s)DesertPanoramic
Waterview
Mountain(s)DesertPanoramic
Windows/Doors
ScreensDouble Pane Windows
Community Features
Association Fee
$43.0
Association Fee Frequency
Monthly
School District
St David Unified District
Financing Terms Available
CashFHAConventional
Roads
AsphaltPaved
Schools
School District
St David Unified District
Elementary School
St David Elementary School
Middle School
St David Elementary School
High School
St David High School
Listing courtesy of Tierra Antigua Realty, LLC.

All information should be verified by the recipient and none is guaranteed as accurate by ARMLS. Copyright 2026 Arizona Regional Multiple Listing Service, Inc. All rights reserved.
Last checked: 2026-10-02 01:31 AM UTC
All information should be verified by the recipient and none is guaranteed as accurate by ARMLS. Copyright 2026 Arizona Regional Multiple Listing Service, Inc. All rights reserved.
Last checked: 2026-10-02 01:31 AM UTC
Neighborhood & Commute
Source: Walkscore
Disclosure: Community information and market data powered by Constellation Data Labs. Information is deemed reliable but not guaranteed.
Save
Ask
Tour
Hide
