10918 W CARON Drive, Sun City, AZ, 85351

Save
Ask
Tour
Hide
Share
$215,000
New Listing

10918 W CARON Drive
Sun City, AZ 85351

For Sale|Single Family Residence|Active
2
Beds
1
Total Bath
1
Full Bath
1,046
SqFt
$206
/SqFt
1973
Built
Subdivision:
SUN CITY UNIT 9 REPLAT
County:
Maricopa
Call Now: 480-991-4000
Is this the listing for you? We can help make it yours.
480-991-4000
Upcoming Open Houses
Sat, Oct 3, 12:00 PM - 3:00 PM
10918 W CARON Drive10918 W CARON Drive10918 W CARON Drive10918 W CARON Drive
Save
Ask
Tour
Hide
Share

Mortgage Calculator

Monthly Payment (Est.)

Enter an interest rate to see your estimated monthly payment.
Calculator powered by Showcase IDX, a Constellation1 Company. Copyright ©2026 Information is deemed reliable but not guaranteed.

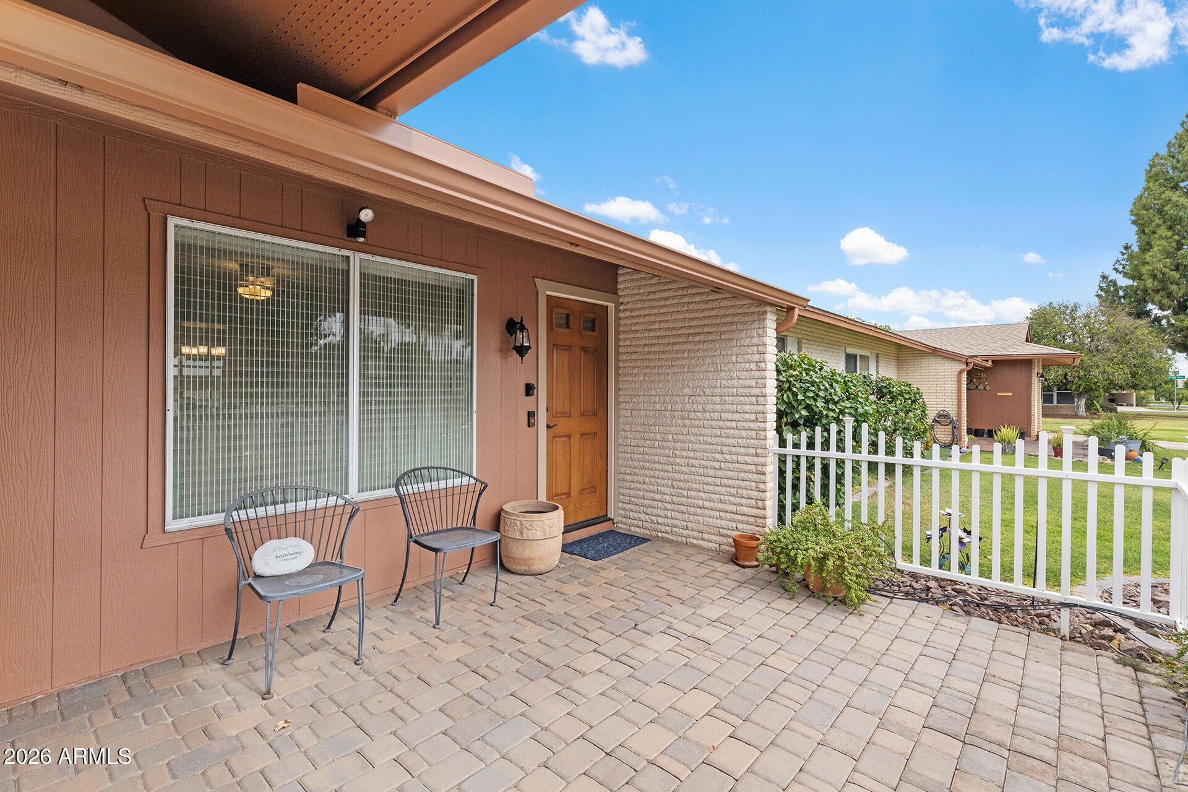
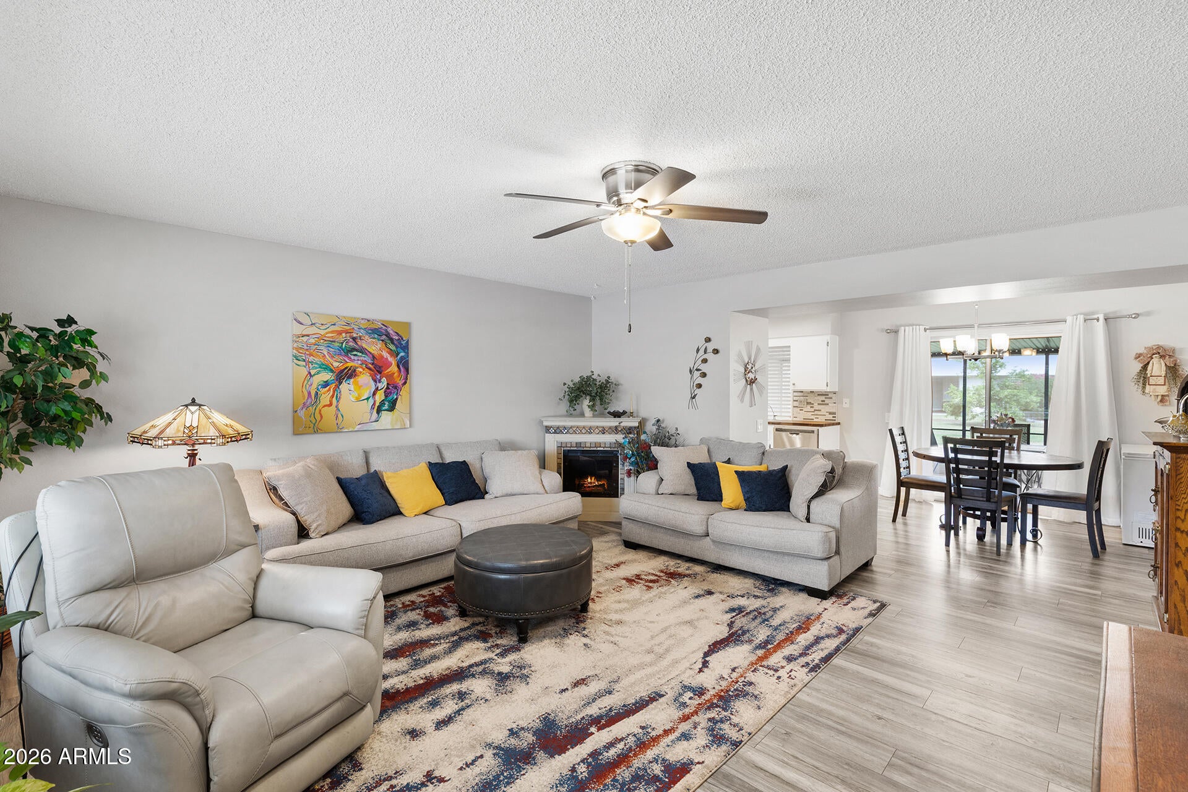
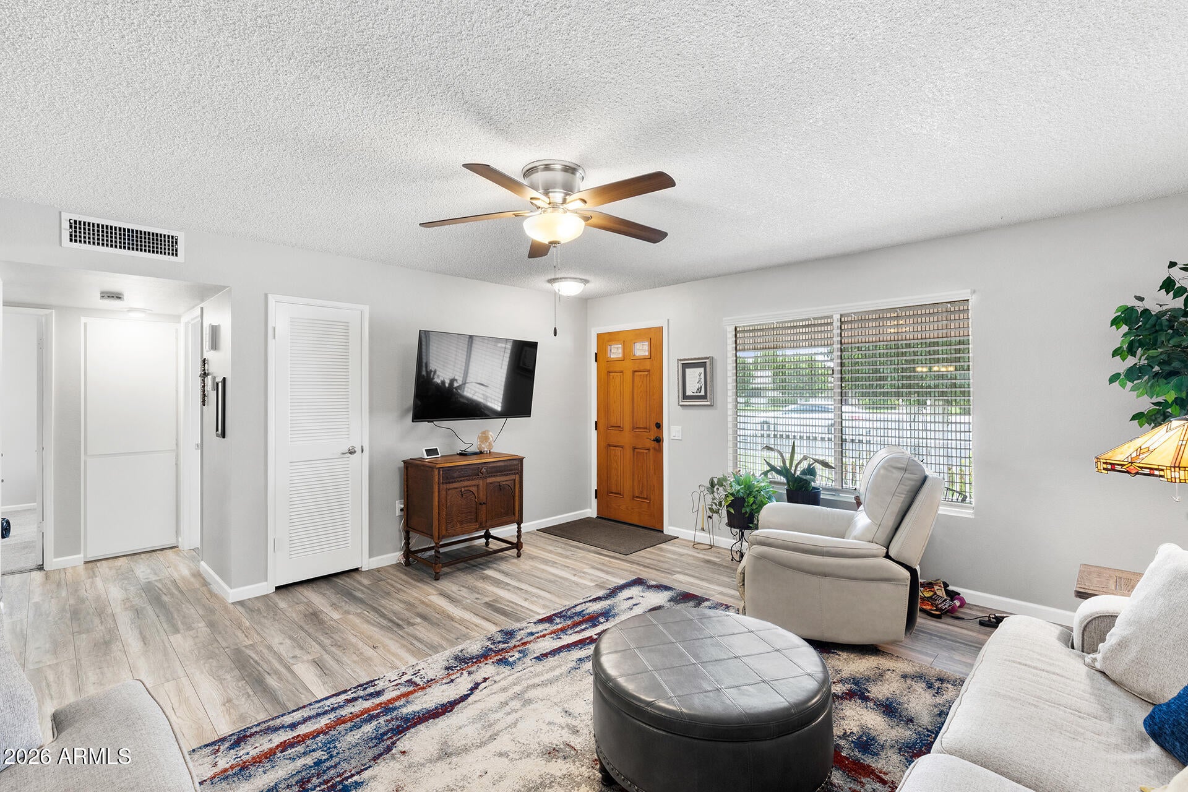
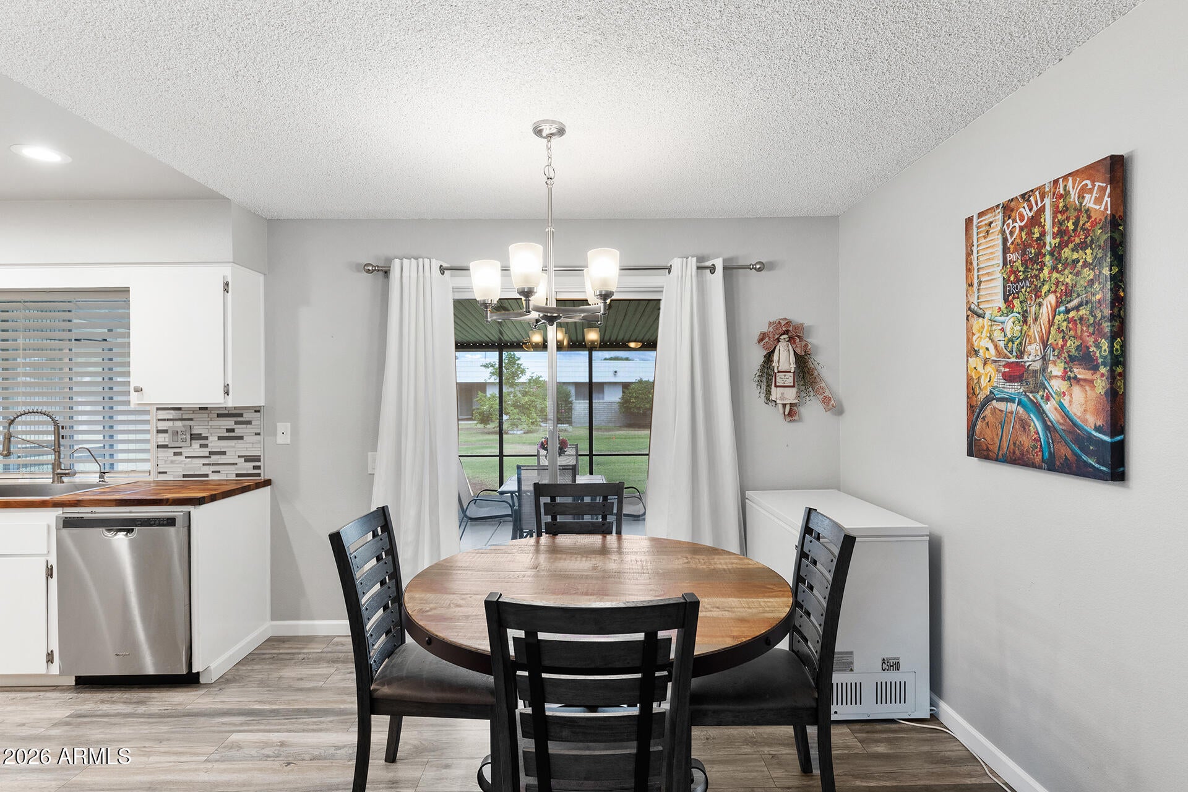
SUN CITY GEMINI HOME WITH 2025 ROOF AND GREENBELT VIEWS! This bright, single-level 2-bedroom, 1-bath Gemini home in Sun City's 55+ active-adult community features a custom fiberglass entry door installed in June 2026 & opens to a light-filled living area featuring wood-look laminate flooring with easy flow into the dining area and kitchen. The kitchen offers white cabinetry, solid-wood countertops, stainless-steel appliances, a tile backsplash, pantry storage & a large farmhouse-style sink with a high-arc faucet. The home includes a Hero whole-home water-conditioning & softening system installed in October 2025, plus a separate reverse-osmosis system. A sliding glass door leads to a spacious covered & screened Arizona room with privacy screens and views of the community greenbelt. Both bedrooms feature carpet and natural light, while the remodeled bathroom has tile flooring, tiled wall accents, an updated vanity and toilet, plus a jetted walk-in tub. A landscaped front entry with a white picket fence and brick patio adds welcoming charm. The one-car garage provides extensive built-in cabinetry, a laundry area, and dedicated golf-cart space. Major improvements include the HVAC system (May 2022); roofs over both the home & Arizona room (Dec 2025) and exterior painting (June 2026). Conveniently located near Mountain View Recreation Center & Sun City Country Club. Sun City amenities include eight recreation centers, eight golf courses, swimming pools, sports courts, bowling, and over 100 chartered clubs, with shopping, dining, and Loop 101 nearby.

Save
Ask
Tour
Hide
Share
Listing Snapshot
Price 
$215,000
Days On Site 
0 Days
Bedrooms 
2
Inside Area (SqFt) 
1,046 sqft
Total Baths 
1
Full Baths 
1
Partial Baths 
N/A
Lot Size 
0.09 Acres
Year Built 
1973
MLS® Number 
7087526
Status 
Active
Property Tax 
$612
HOA/Condo/Coop Fees 
$336.67 monthly
Sq Ft Source 
Assessor
Friends & Family
Recent Activity
2 hours agoListing updated with changes from the MLS®
9 hours agoListing first seen on site
General Features
Acres 
0.09
Cross Street 
Olive and 111th Ave
Disclosures 
Seller Discl AvailAgency Discl Req
Garage 
Yes
Garage Spaces 
1
Land Lease 
No
Levels 
One
Number Of Stories 
1
Parking 
Garage Door OpenerDirect Access
Parking Spaces 
1
Property Sub Type 
Single Family Residence
Sewer 
Private Sewer
Style 
Ranch
Interior Features
Appliances 
DishwasherDisposalRefrigeratorElectric OvenElectric RangeWater Softener Owned
Cooling 
Ceiling Fan(s)Central Air
Flooring 
CarpetLaminateTile
Heating 
Electric
Interior 
Eat-in KitchenPantryHigh Speed InternetHigh Ceilings
Laundry Features 
Washer HookupIn Garage
Window Features 
Solar Screens
Save
Ask
Tour
Hide
Share
Exterior Features
Construction Details 
Brick Veneer
Fencing 
None
Lot Features 
Sprinklers In FrontSprinklers In Rear
Patio And Porch 
ScreenedPatio
Pool Features 
Heated
Roof 
Composition
Spa Features 
None
Windows/Doors 
Solar Screens
Community Features
Accessibility Features 
Accessible Full Bath
Association Fee 
$280.0
Association Fee Frequency 
Monthly
Additional Association Fee 
$680.0
Additional Association Fee Frequency 
Annually
Community Features 
GolfTennis Court(s)ClubhouseFitness Center
School District 
Adult
Township 
3N
Financing Terms Available 
CashVA LoanFHAConventional
Schools
School District
Adult
Elementary School
Adult
Middle School
Adult
High School
Adult
Listing courtesy of HomeSmart.


All information should be verified by the recipient and none is guaranteed as accurate by ARMLS. Copyright 2026 Arizona Regional Multiple Listing Service, Inc. All rights reserved.
Last checked: 2026-10-02 01:31 AM UTC

Neighborhood & Commute
Source: Walkscore
Disclosure: Community information and market data powered by Constellation Data Labs. Information is deemed reliable but not guaranteed.
Save
Ask
Tour
Hide
Share