6937 E 6TH Street 1005, Scottsdale, AZ, 85251

Save
Ask
Tour
Hide
Share
$799,000
New Listing

6937 E 6TH Street 1005
Scottsdale, AZ 85251

For Sale|Townhouse|Active
3
Beds
4
Total Baths
3
Full Baths
1
Partial Bath
1,505
SqFt
$531
/SqFt
2010
Built
Subdivision:
OLD TOWN SOUTH CONDOMINIUM
County:
Maricopa
Call Now: 480-991-4000
Is this the listing for you? We can help make it yours.
480-991-4000
Upcoming Open Houses
Sun, Oct 4, 1:00 PM - 3:30 PM
6937 E 6TH Street 10056937 E 6TH Street 10056937 E 6TH Street 10056937 E 6TH Street 1005
Save
Ask
Tour
Hide
Share

Mortgage Calculator

Monthly Payment (Est.)

Enter an interest rate to see your estimated monthly payment.
Calculator powered by Showcase IDX, a Constellation1 Company. Copyright ©2026 Information is deemed reliable but not guaranteed.

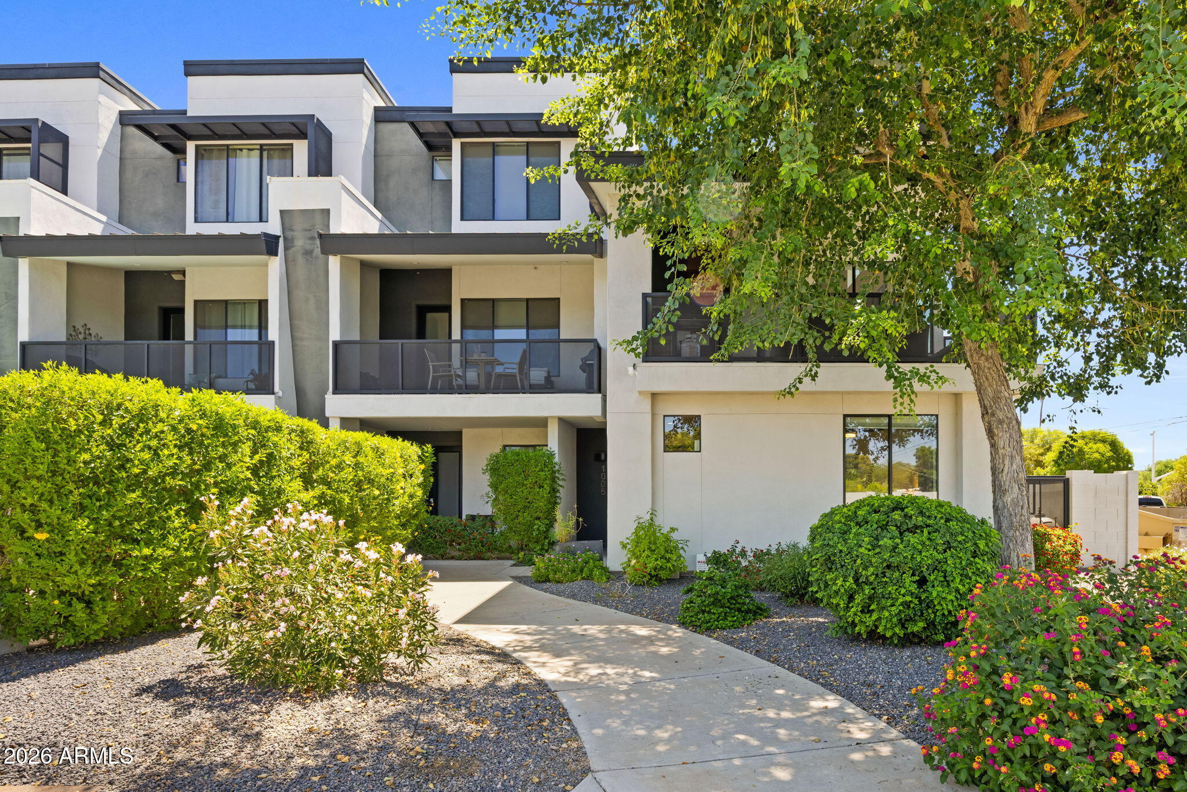
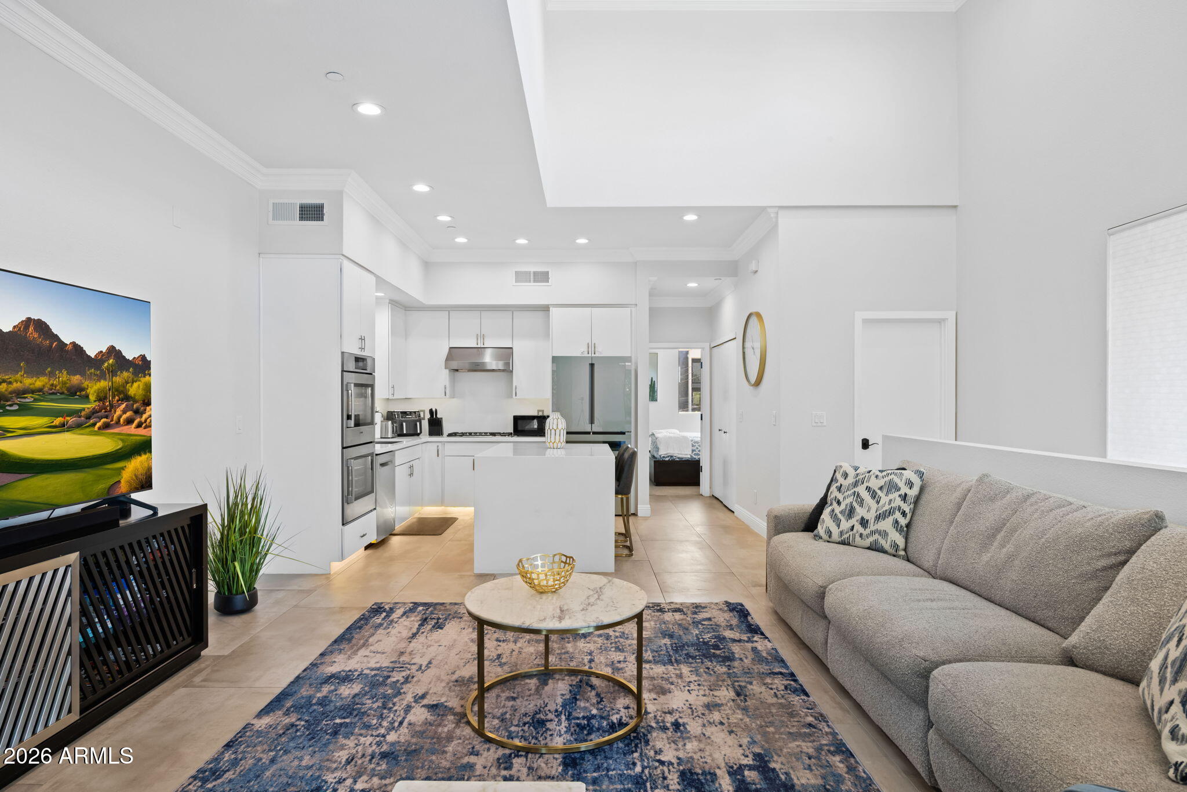
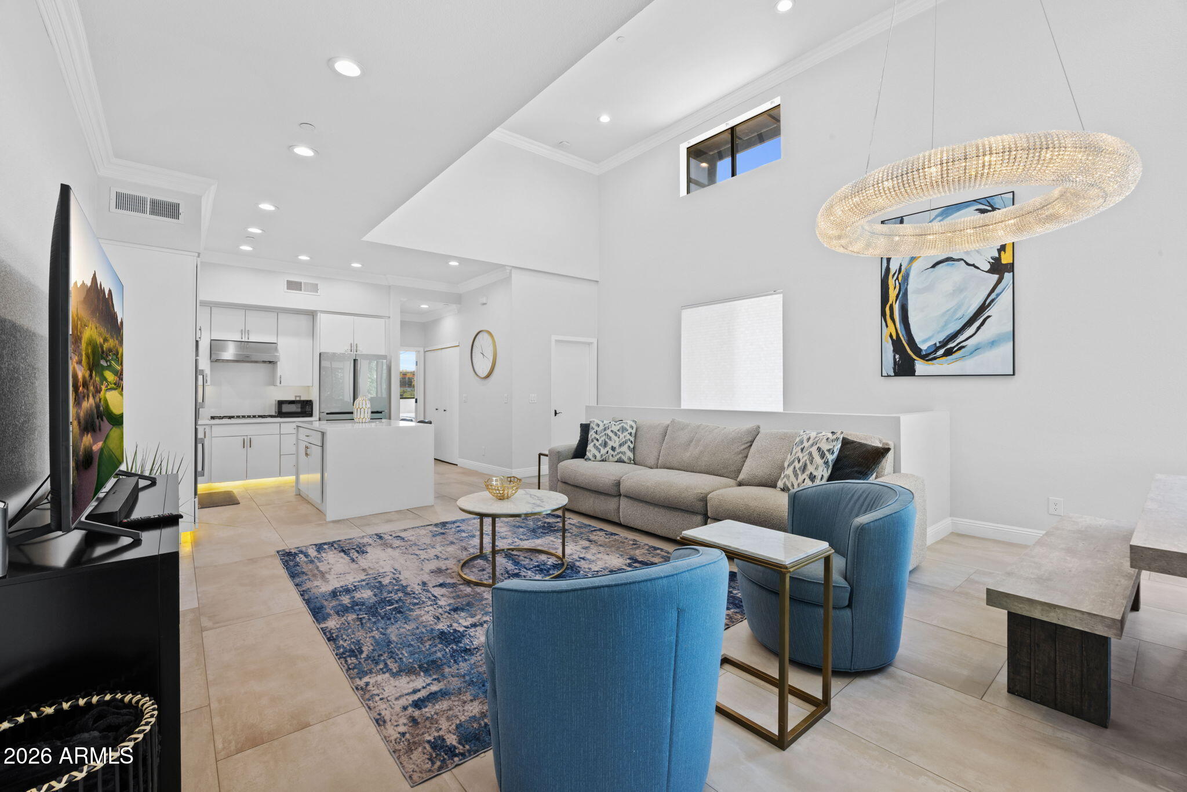
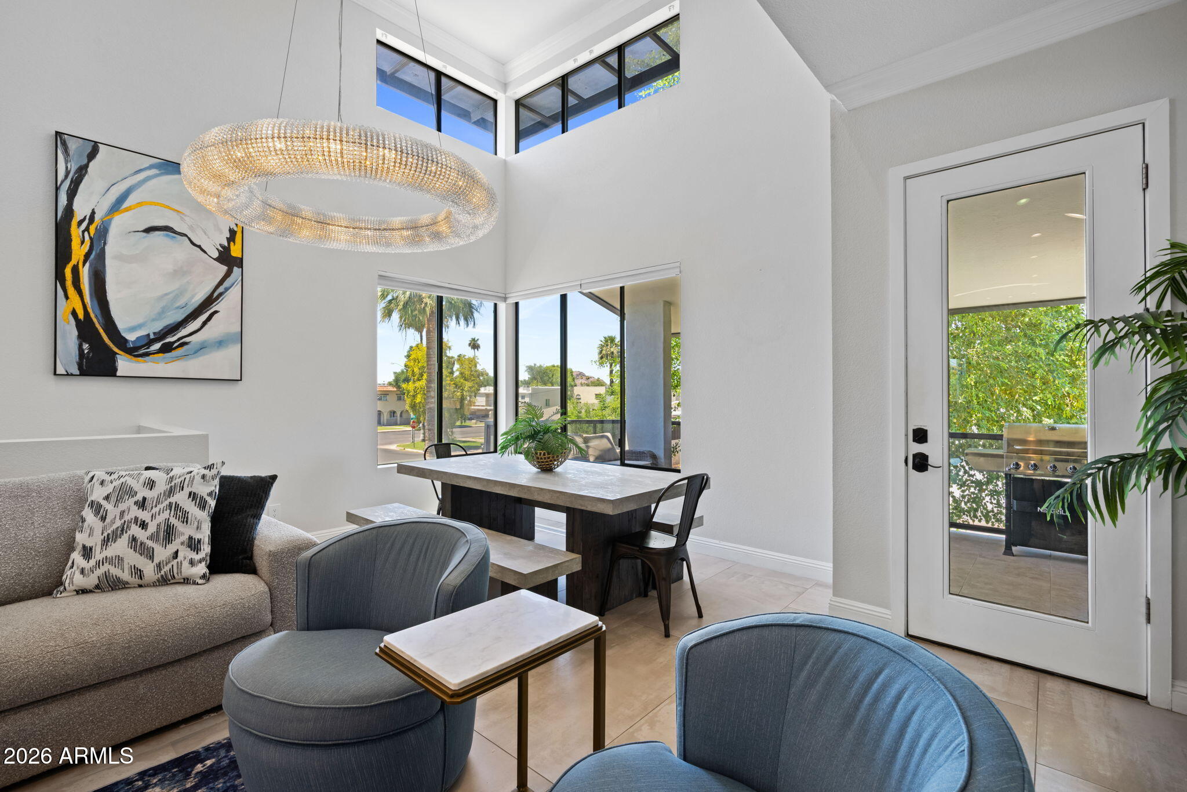
Experience luxury living in the heart of Old Town Scottsdale. This beautifully updated townhome features 3 bedrooms, 3.5 bathrooms, and an open-concept floor plan with designer finishes throughout. The spacious kitchen offers premium appliances, ample cabinetry, and a large island perfect for entertaining. Enjoy mountain views from the private balcony and the convenience of a 2-car garage. Located just minutes from Scottsdale's premier dining, shopping, golf, and entertainment destinations. Community amenities include a heated pool and spa. A rare opportunity in one of Scottsdale's most desirable locations. This is a boutique Old Town Scottsdale townhome in a townhome community of just five units, tucked into one of the most walkable pockets of 85251. Coffee, dinner, drinks, the galleries, the farmers market... all of it is right there on foot. The home has been well appointed top to bottom with top quality finishes throughout. It's the only two story unit in the complex (and zip code) rather than three levels, which means an easier, more open flow with less stairs. The home is comprised of 3 bedrooms, each with its own attached bath and a spacious closet, plus laundry and an attached two car garage. The kitchen, living, and dining all live together under double-vaulted ceilings, anchored by a large island with a custom waterfall countertop and high end appliances.

Save
Ask
Tour
Hide
Share
Listing Snapshot
Price 
$799,000
Days On Site 
0 Days
Bedrooms 
3
Inside Area (SqFt) 
1,505 sqft
Total Baths 
4
Full Baths 
3
Partial Baths 
1
Lot Size 
0.02 Acres
Year Built 
2010
MLS® Number 
7087516
Status 
Active
Property Tax 
$1,507
HOA/Condo/Coop Fees 
$405 monthly
Sq Ft Source 
Assessor
Friends & Family
Recent Activity
3 hours agoListing updated with changes from the MLS®
9 hours agoListing first seen on site
General Features
Acres 
0.02
Attached Garage 
Yes
Cross Street 
Indian School Rd & Goldwater Blvd
Disclosures 
Agency Discl Req
Foundation 
Block
Garage 
Yes
Garage Spaces 
2
Land Lease 
No
Levels 
Two
Number Of Stories 
2
Parking 
Garage Door OpenerDirect AccessShared Driveway
Property Sub Type 
Townhouse
Sewer 
Public Sewer
Style 
Contemporary
Water Source 
Public
Interior Features
Appliances 
DishwasherDisposalRefrigeratorGas CooktopElectric OvenWasherDryer
Cooling 
Central Air
Flooring 
CarpetTile
Furnished 
Furnished
Heating 
Electric
Interior 
Double VanityEat-in KitchenPantryKitchen IslandHigh Speed InternetVaulted Ceiling(s)High Ceilings
Laundry Features 
Inside
Window Features 
Solar ScreensDouble Pane Windows
Save
Ask
Tour
Hide
Share
Exterior Features
Construction Details 
BlockStucco
Exterior 
Balcony
Fencing 
None
Lot Features 
Desert FrontSprinklers In Front
Patio And Porch 
Patio
Pool Features 
Heated
Roof 
Foam
Spa Features 
None
View 
CityCity LightsMountain(s)Panoramic
Waterview 
CityCity LightsMountain(s)Panoramic
Windows/Doors 
Solar ScreensDouble Pane Windows
Community Features
Association Fee 
$405.0
Association Fee Frequency 
Monthly
School District 
Scottsdale Unified District
Township 
2N
Financing Terms Available 
CashVA LoanFHAConventional1031 Exchange
Roads 
Paved
Schools
School District
Scottsdale Unified District
Elementary School
Yavapai Elementary School
Middle School
Tonalea Middle School
High School
Coronado High School
Listing courtesy of Compass.


All information should be verified by the recipient and none is guaranteed as accurate by ARMLS. Copyright 2026 Arizona Regional Multiple Listing Service, Inc. All rights reserved.
Last checked: 2026-10-02 01:31 AM UTC

Neighborhood & Commute
Source: Walkscore
Disclosure: Community information and market data powered by Constellation Data Labs. Information is deemed reliable but not guaranteed.
Save
Ask
Tour
Hide
Share