
2402 E Esplanade Lane PH-1Phoenix, AZ 85016
Mortgage Calculator
Monthly Payment (Est.)
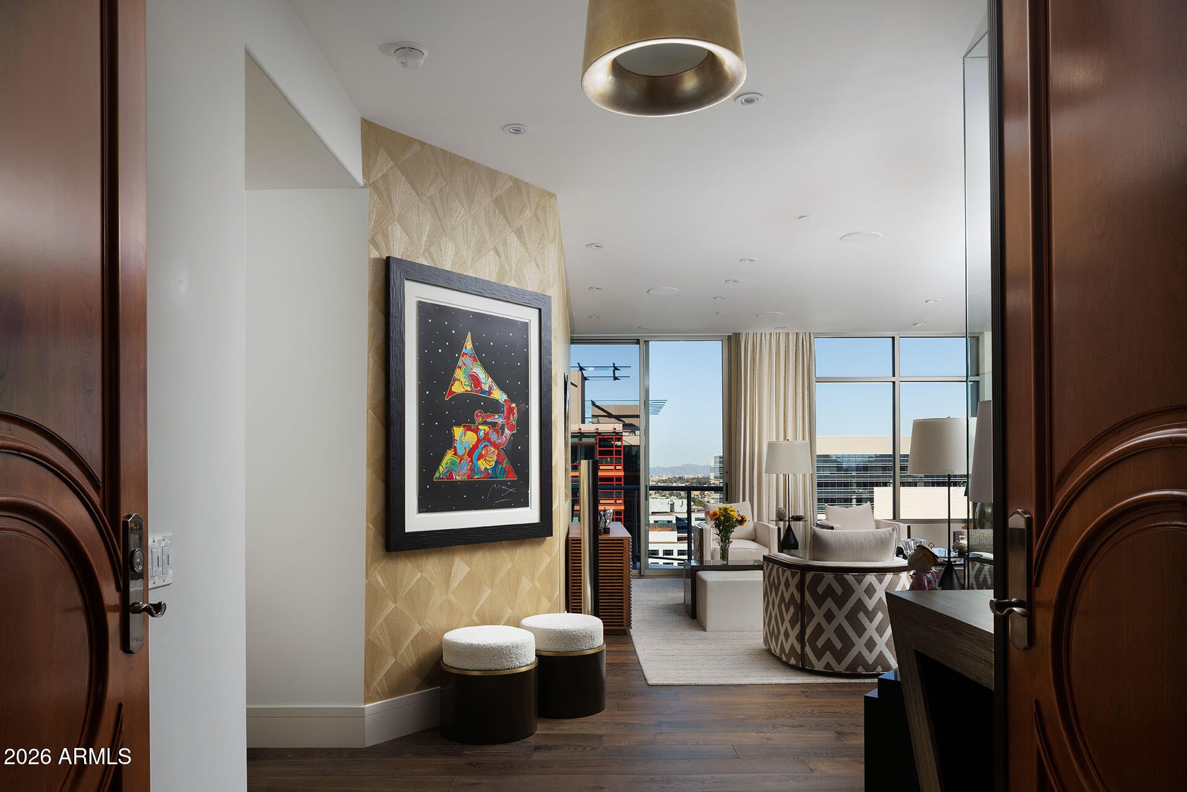
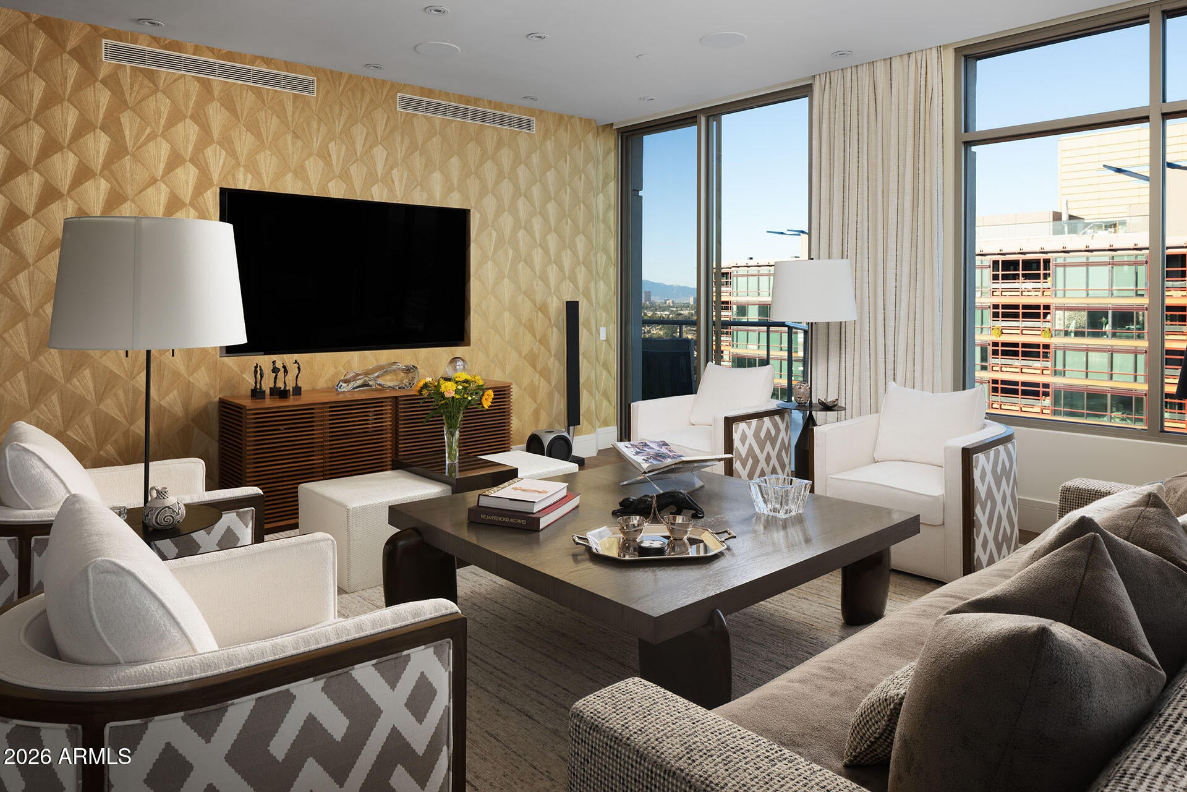
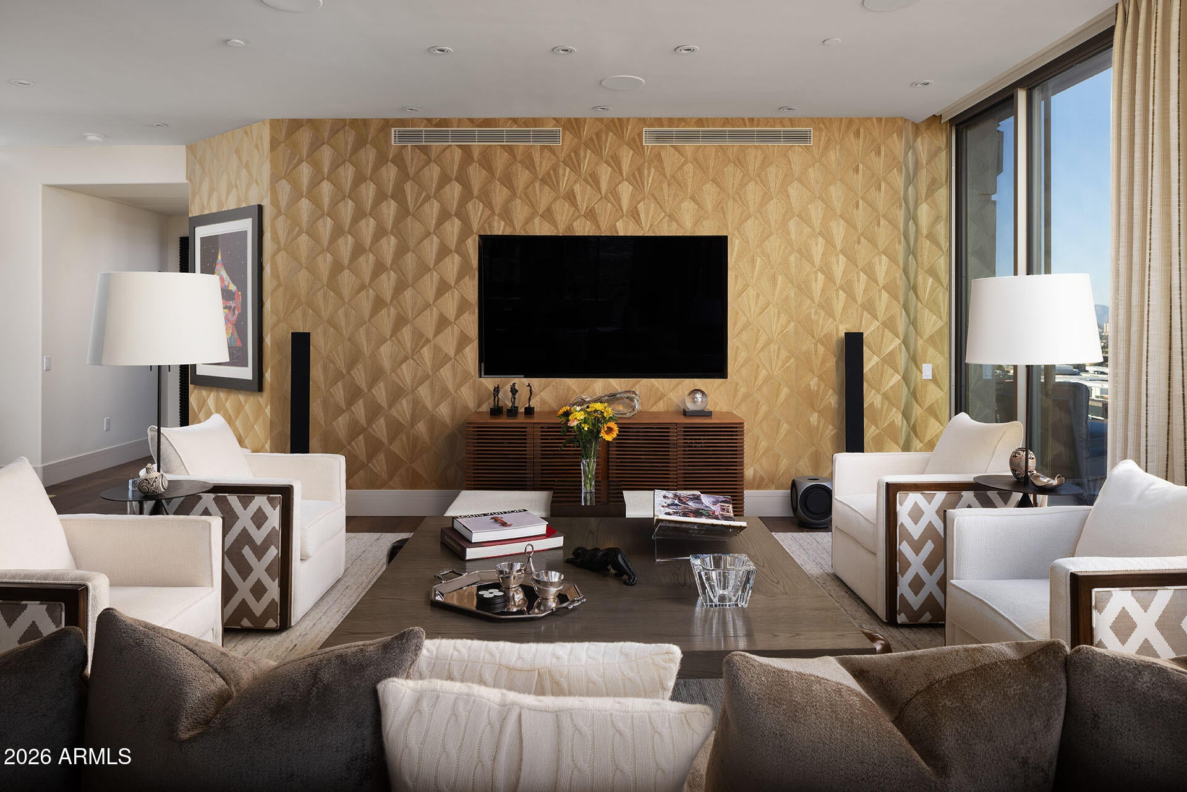
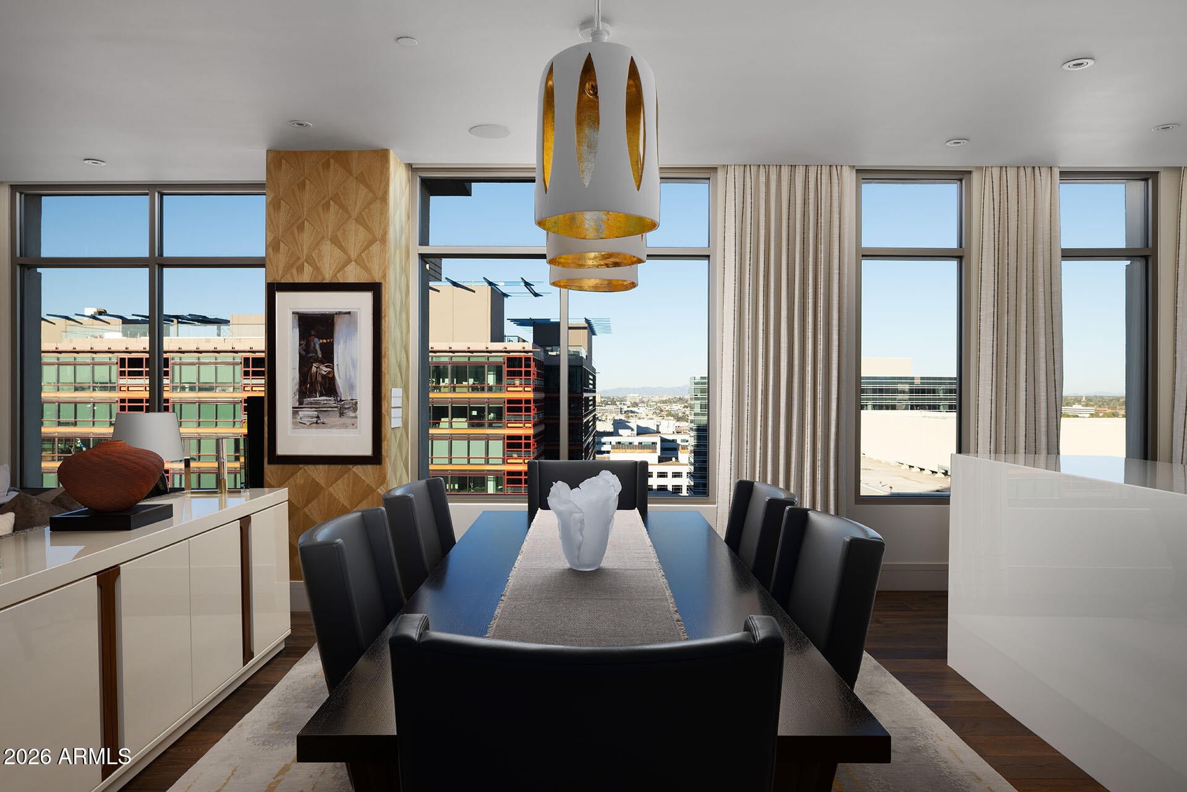
Enter an interest rate to see your estimated monthly payment.Set above the heart of Phoenix, Penthouse 1 at Esplanade Place offers a rare opportunity to embrace a refined luxury lifestyle, with sweeping views of Downtown Phoenix, Camelback Mountain, and Piestewa Peak--the only penthouse at Esplanade Place to capture all three. Remodeled in 2021, this sophisticated 3-bedroom + glass-walled den, 3-bath split floor plan residence pairs contemporary design with 3,350 square feet of elegant living space and a timeless sense of style. At the heart of the home, an open living area framed by expansive windows allows natural light to softly fill the space, creating a warm and welcoming atmosphere. Iconic Arizona views provide a captivating backdrop from the kitchen, bedrooms, and main living and dining areas, gently weaving the beauty of the Valley throughout the home. Two generously sized bedrooms feature en-suite baths with dual vanities, walk-in showers, soaking tubs, and walk-in closets, while the third bedroom offers flexibility as an office, studio, or additional guest space, adapting beautifully to your lifestyle. A glass-walled den offers a sophisticated setting for lounging, reading, or simply unwinding. The chef's kitchen features a Wolf gas cooktop, Sub-Zero refrigerator, and inviting space for casual dining. Just beyond, the formal dining area is thoughtfully positioned between the kitchen and living area, creating an ideal setting for entertaining and everyday enjoyment. Multiple balconies extend the living experience outdoors, where morning coffee and evening sunsets become cherished daily rituals. Esplanade Place offers an exceptional collection of resident amenities and services, including 24-hour concierge, valet, clubroom, fitness center, locker rooms with steam saunas, and a rooftop pool with panoramic city views. Every detail is designed to provide residents with comfort, convenience, privacy, and peace of mind. Ideally located within walking distance of Biltmore Fashion Park and minutes from some of Phoenix's finest dining and shopping, Penthouse 1 places the best of the city within easy reach. Sky Harbor Airport is minutes away, adding another layer of convenience for travel. From its sweeping Valley views to its timeless interiors and premier amenities, Penthouse 1 offers an extraordinary opportunity to experience the art of elevated living in the heart of Phoenix.
| 9 hours ago | Listing updated with changes from the MLS® | |
| 9 hours ago | Listing first seen on site |

All information should be verified by the recipient and none is guaranteed as accurate by ARMLS. Copyright 2026 Arizona Regional Multiple Listing Service, Inc. All rights reserved.
Last checked: 2026-10-02 01:31 AM UTC
