
Save
Ask
Tour
Hide
$384,900
New Listing
11464 N 24TH DrivePhoenix, AZ 85029
For Sale|Single Family Residence|Active
3
Beds
2
Total Baths
2
Full Baths
1,221
SqFt
$315
/SqFt
1965
Built
Subdivision:
VALLEY VISTA 3
County:
Maricopa
Call Now: 480-991-4000
Is this the listing for you? We can help make it yours.
480-991-4000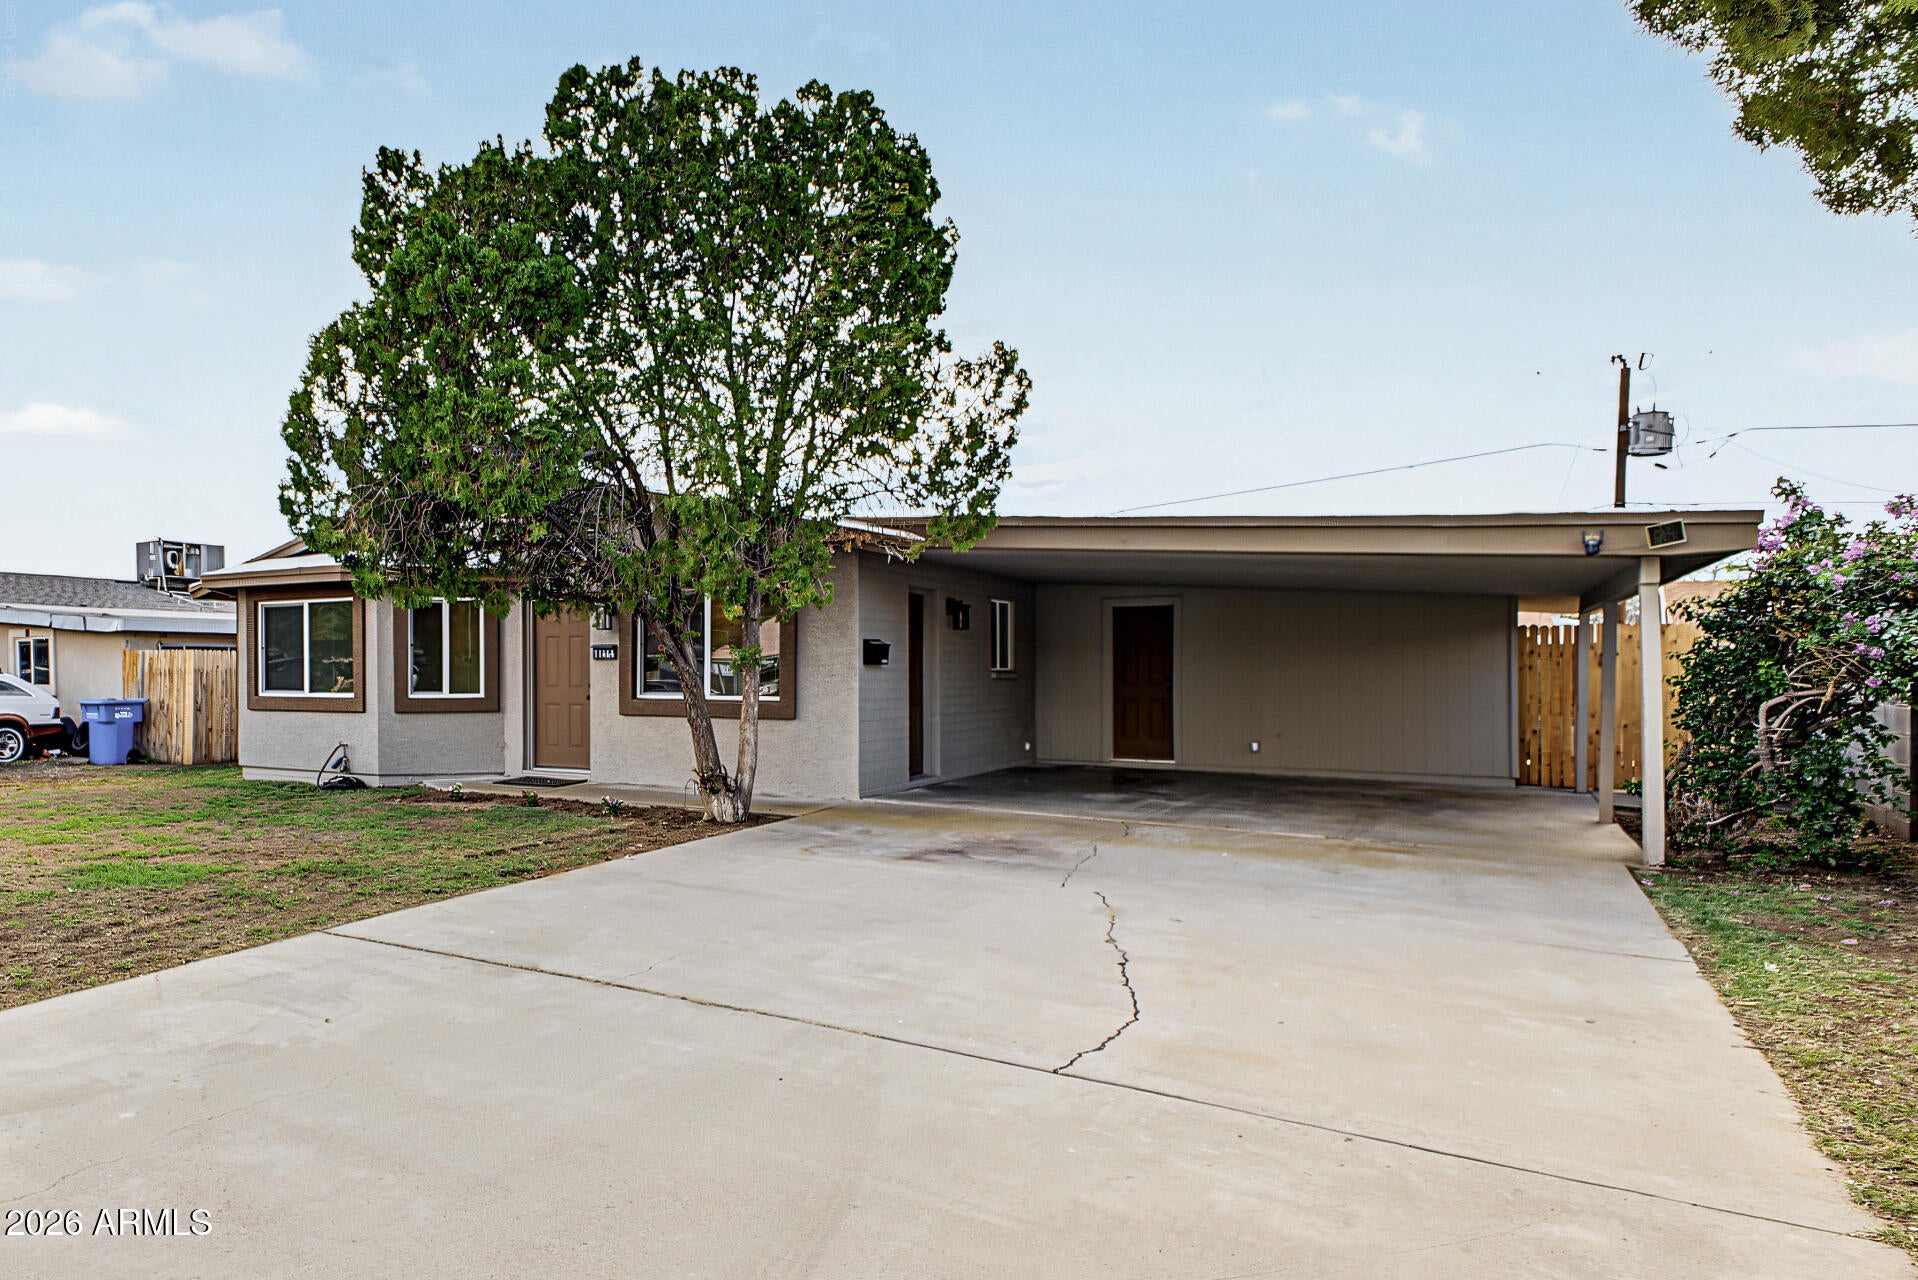
Save
Ask
Tour
Hide
Mortgage Calculator
Monthly Payment (Est.)
Enter an interest rate to see your estimated monthly payment.Calculator powered by Showcase IDX, a Constellation1 Company. Copyright ©2026 Information is deemed reliable but not guaranteed.
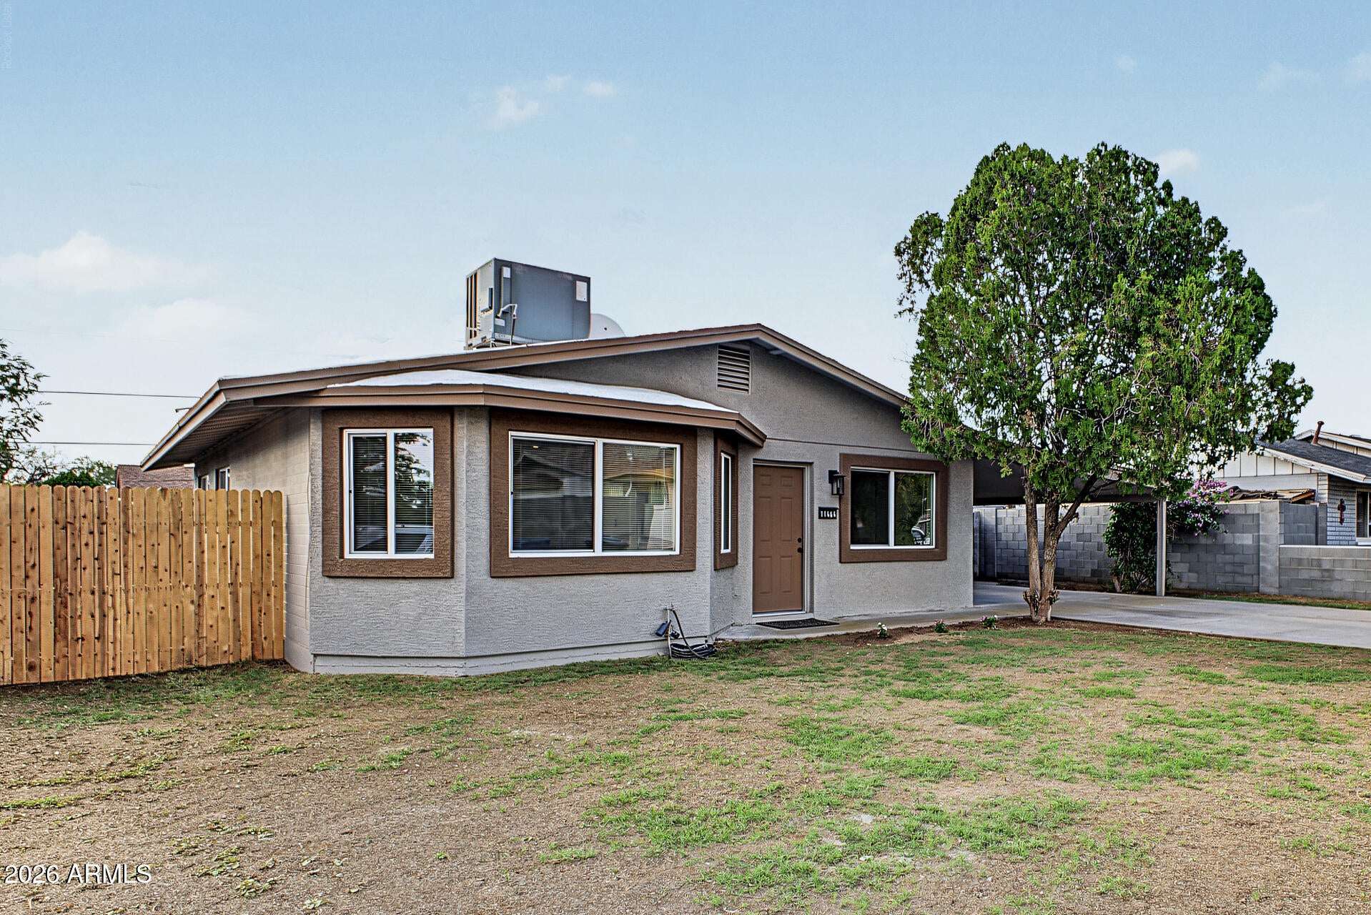
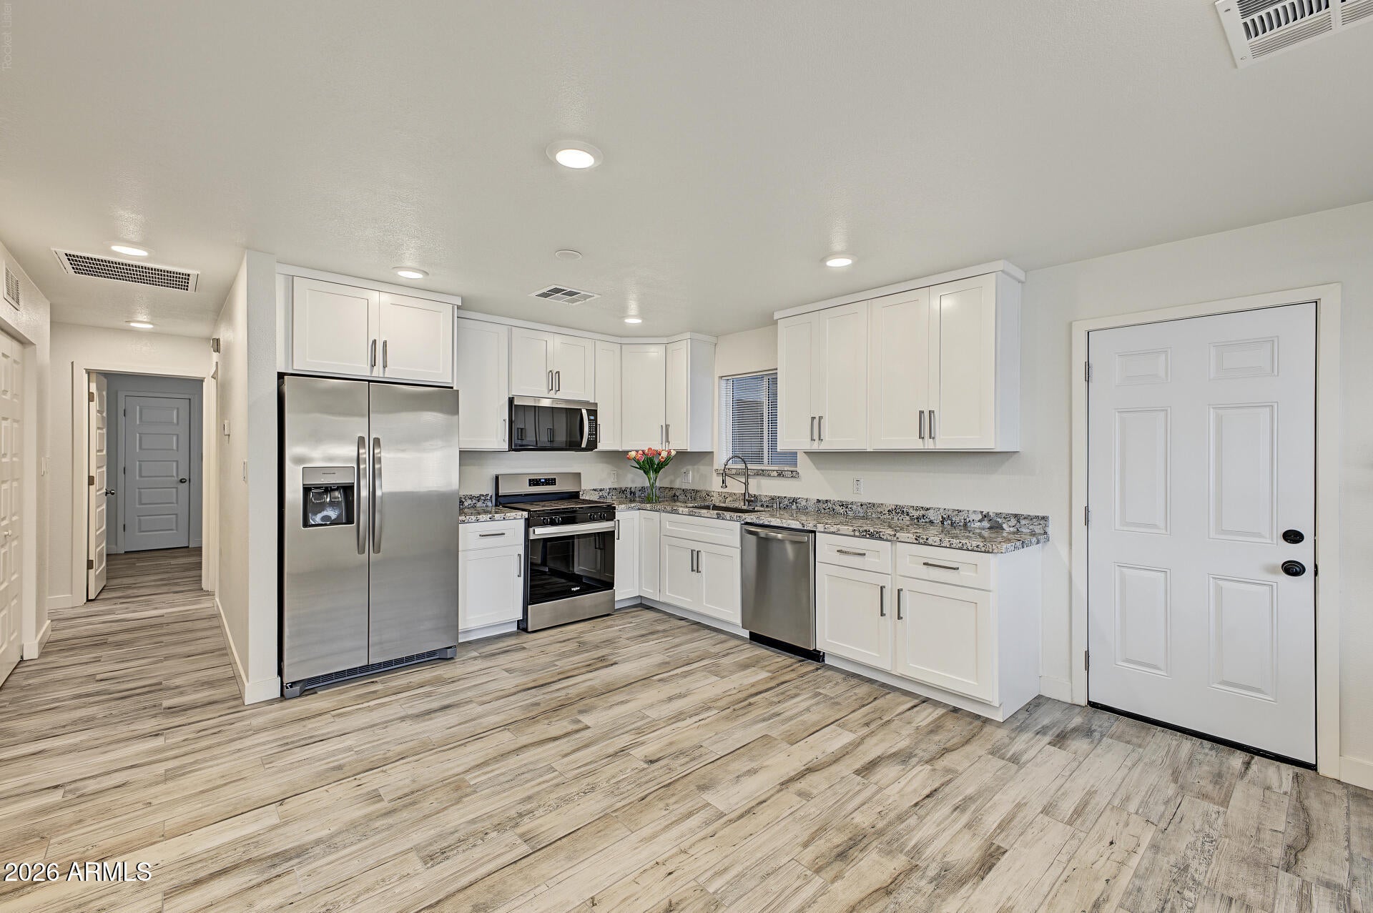
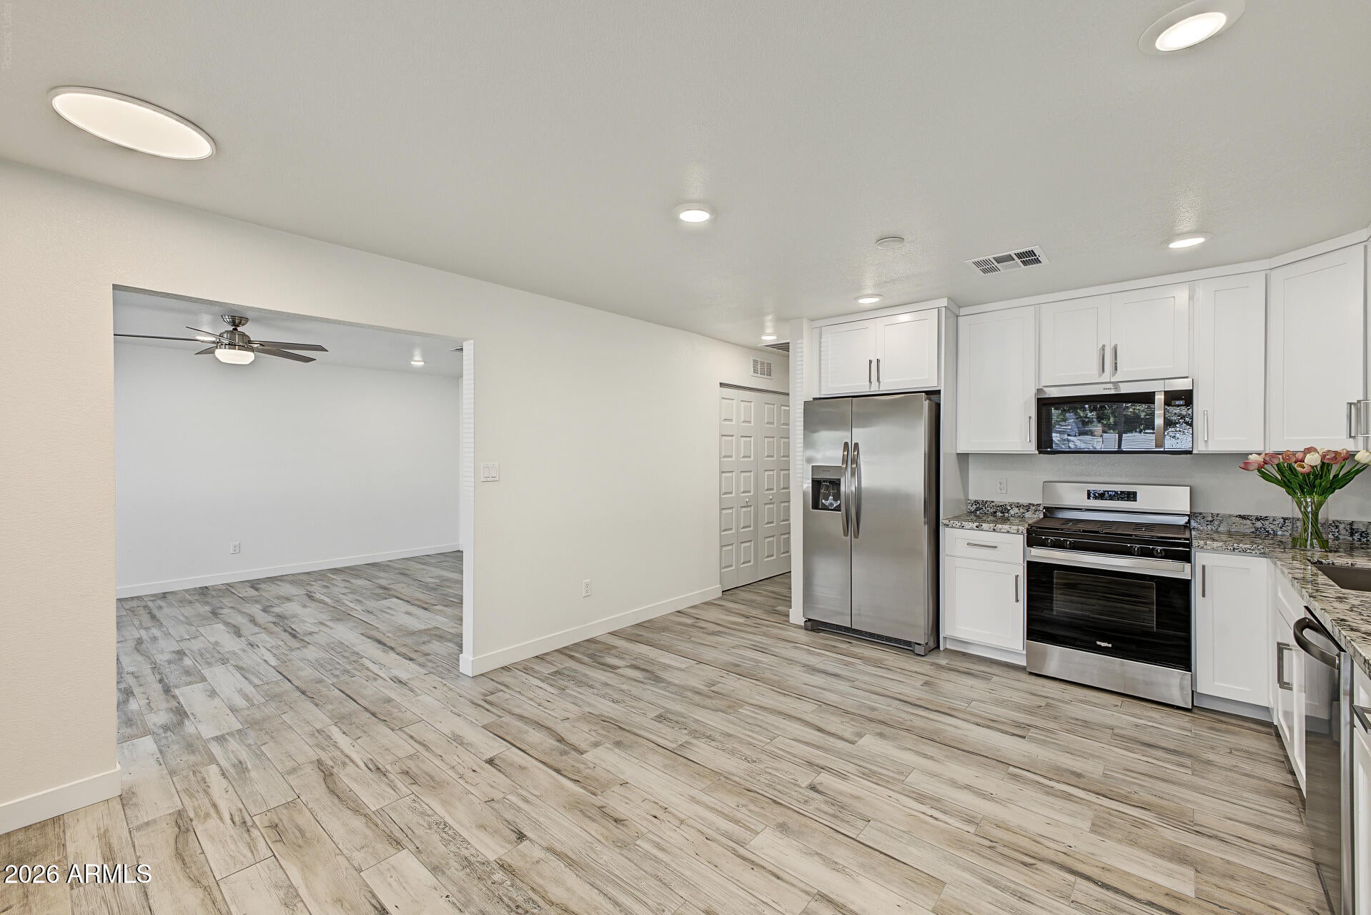
Home, sweet home! This charming fully remodeled 3-bedroom, 2-bath home features an inviting living room with a soothing palette, recessed lighting, blinds, and wood-look flooring. The spacious great room includes a lovely bay window with mountain views. Prepare delicious meals in the well-appointed kitchen, equipped with granite counters, white shaker cabinets with crown molding, and sleek stainless steel appliances. The primary bedroom showcases a private bathroom and a convenient walk-in closet for an organized wardrobe. You'll also find a versatile bonus/storage room. Venture out into the backyard, which offers a covered patio and plenty of space to craft your dream outdoor oasis. Don't miss out on this one!
Save
Ask
Tour
Hide
Listing Snapshot
Price
$384,900
Days On Site
0 Days
Bedrooms
3
Inside Area (SqFt)
1,221 sqft
Total Baths
2
Full Baths
2
Partial Baths
N/A
Lot Size
0.14 Acres
Year Built
1965
MLS® Number
7087493
Status
Active
Property Tax
$776
HOA/Condo/Coop Fees
N/A
Sq Ft Source
Assessor
Friends & Family
Recent Activity
| 10 hours ago | Listing updated with changes from the MLS® | |
| 10 hours ago | Listing first seen on site |
General Features
Acres
0.14
Carport
2
Cross Street
Peoria Ave & 23rd Ave
Disclosures
Agency Discl Req
Foundation
Slab
Land Lease
No
Levels
One
Number Of Stories
1
Parking
Attached Carport
Parking Spaces
2
Property Sub Type
Single Family Residence
Sewer
Public Sewer
Style
Ranch
Utilities
Phone Available
Water Source
Public
Interior Features
Appliances
DishwasherDisposalRefrigeratorMicrowaveGas RangeWasherDryer
Cooling
Ceiling Fan(s)Central Air
Flooring
Tile
Heating
Heat Pump
Interior
Eat-in KitchenGranite CountersHigh Speed Internet
Laundry Features
Washer HookupInside
Window Features
ENERGY STAR Qualified WindowsScreensDouble Pane Windows
Save
Ask
Tour
Hide
Exterior Features
Construction Details
BlockStucco
Exterior
Storage
Fencing
BlockWoodBack Yard
Roof
Foam
Spa Features
None
View
Mountain(s)
Waterview
Mountain(s)
Windows/Doors
ENERGY STAR Qualified WindowsScreensDouble Pane Windows
Community Features
School District
Glendale Union High School District
Township
3N
Financing Terms Available
CashFHAConventional
Schools
School District
Glendale Union High School District
Elementary School
Shaw Butte School
Middle School
Shaw Butte School
High School
Thunderbird High School
Listing courtesy of First Stop Realty.

All information should be verified by the recipient and none is guaranteed as accurate by ARMLS. Copyright 2026 Arizona Regional Multiple Listing Service, Inc. All rights reserved.
Last checked: 2026-10-02 01:31 AM UTC
All information should be verified by the recipient and none is guaranteed as accurate by ARMLS. Copyright 2026 Arizona Regional Multiple Listing Service, Inc. All rights reserved.
Last checked: 2026-10-02 01:31 AM UTC
Neighborhood & Commute
Source: Walkscore
Disclosure: Community information and market data powered by Constellation Data Labs. Information is deemed reliable but not guaranteed.
Save
Ask
Tour
Hide
