11327 E SONRISA Avenue, Mesa, AZ, 85212

Save
Ask
Tour
Hide
Share
$569,900
2 Days On Site

11327 E SONRISA Avenue
Mesa, AZ 85212

For Sale|Single Family Residence|Active
5
Beds
3
Total Baths
2
Full Baths
1
Partial Bath
2,747
SqFt
$207
/SqFt
2006
Built
Subdivision:
GILA RIVER RANCHES UNIT 1
County:
Maricopa
Call Now: 480-991-4000
Is this the listing for you? We can help make it yours.
480-991-4000
11327 E SONRISA Avenue11327 E SONRISA Avenue11327 E SONRISA Avenue11327 E SONRISA Avenue
Save
Ask
Tour
Hide
Share

Mortgage Calculator

Monthly Payment (Est.)

$2,600
Calculator powered by Showcase IDX, a Constellation1 Company. Copyright ©2026 Information is deemed reliable but not guaranteed.

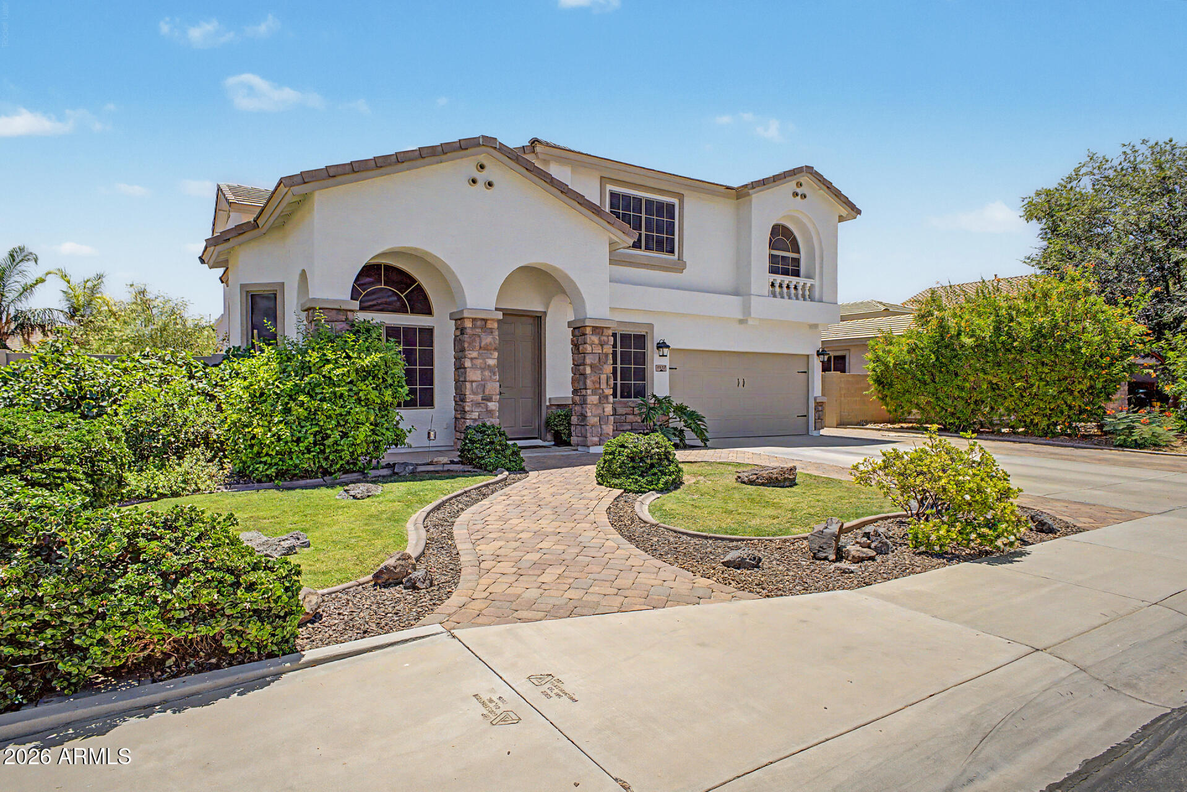
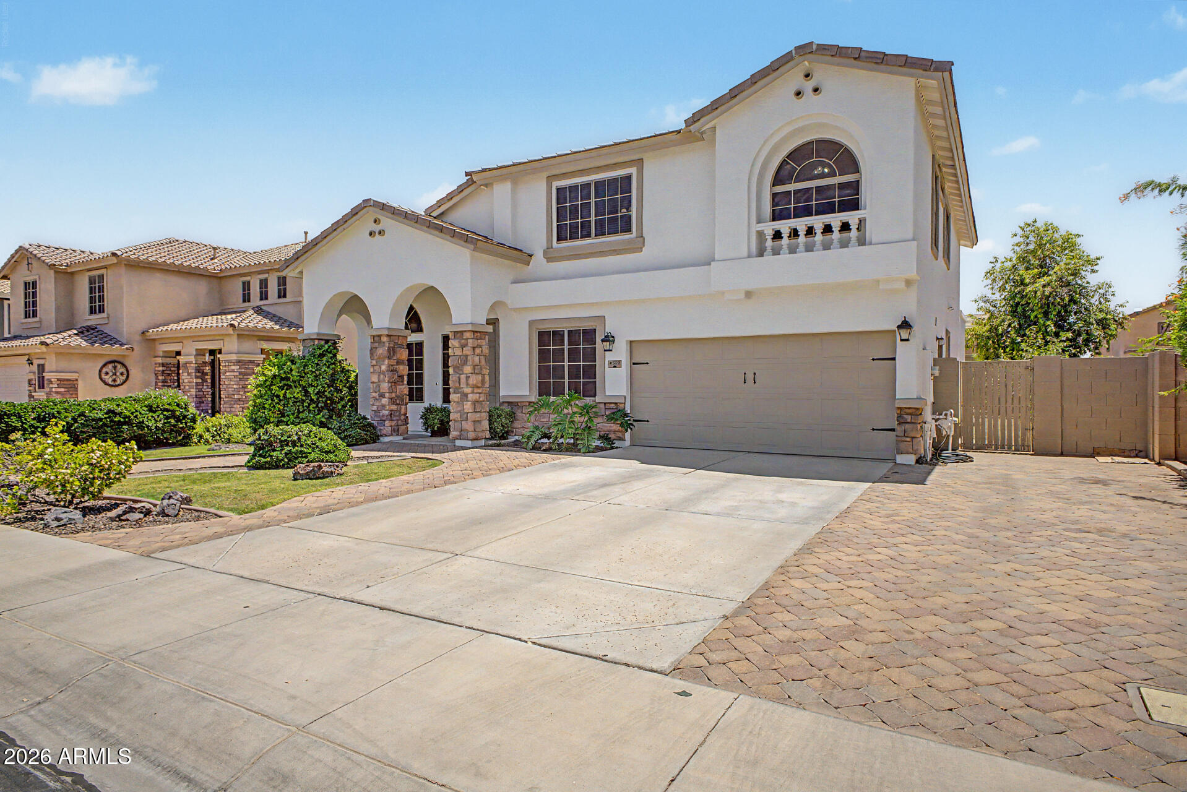
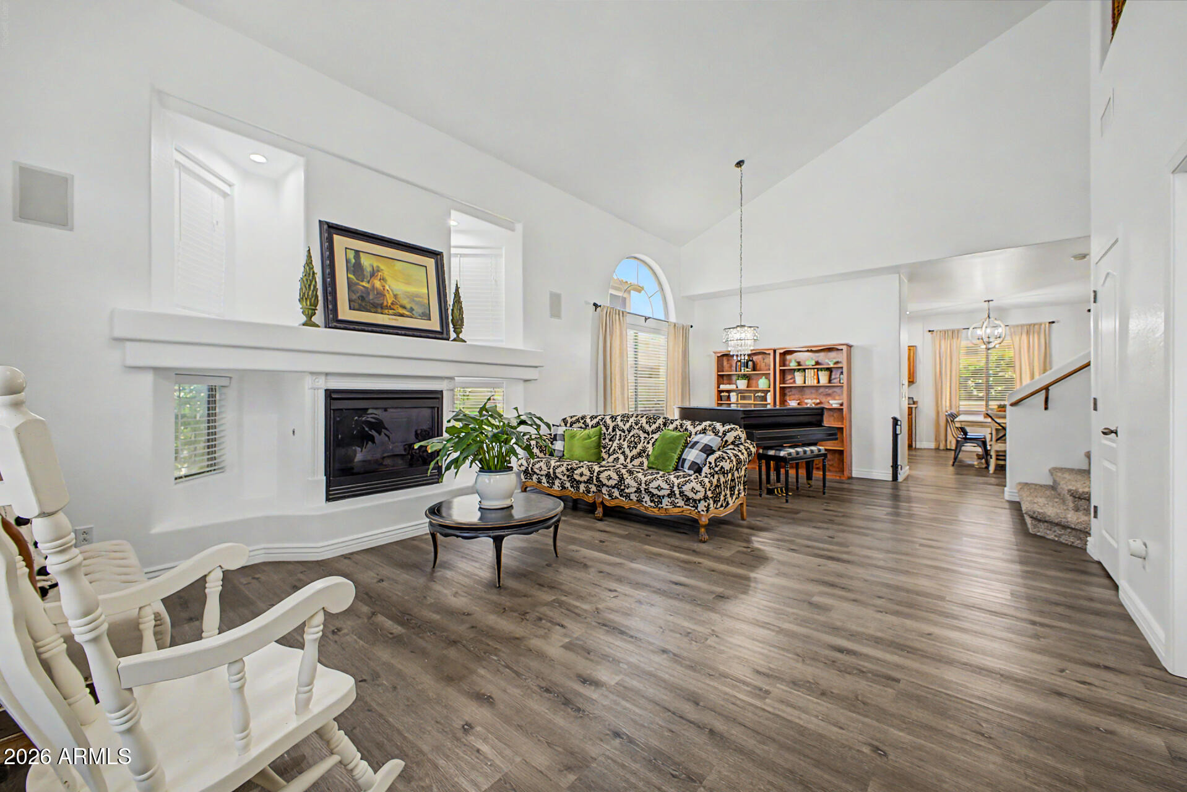
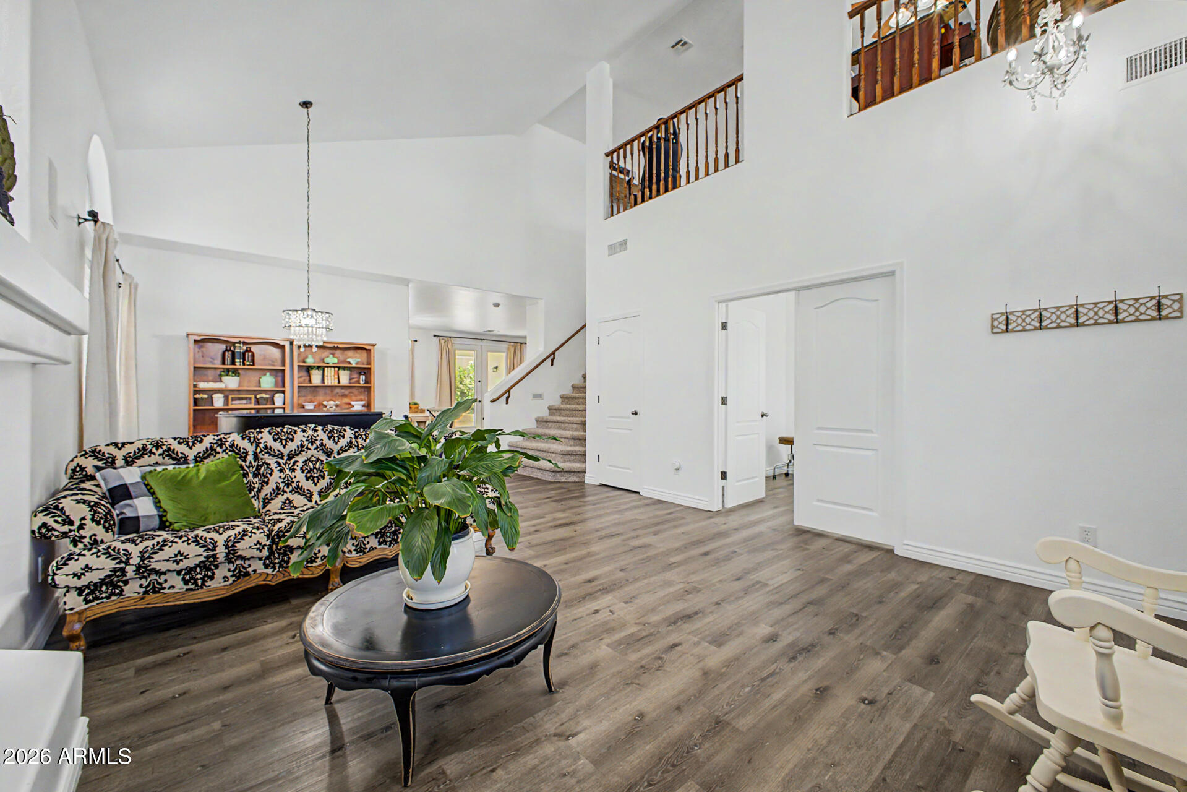
Beautiful 5 bedroom/plus loft, 2.5-bathroom home in sought-after Gila River Ranches. Fantastic curb appeal featuring a professionally landscaped front yard w/ an extensive use of pavers. This wonderful home has been upgraded where it matters most and features newer flooring throughout (carpet 2026), fresh interior/exterior paint, custom closet systems in every bedroom. Spacious kitchen w/ lots of storage space and huge walk-in pantry. Large master suite, separate shower and tub, dual sinks and a walk-in closet. One bedroom downstairs w/ walk-in closet. Both A/C units and air handlers were installed in 2024. Backyard features a large covered patio, custom-built pergola draped w/ mature grape vines, and fruit trees w/ raised planters on a automatic irrigation system.

Save
Ask
Tour
Hide
Share
Listing Snapshot
Price 
$569,900
Days On Site 
2 Days
Bedrooms 
5
Inside Area (SqFt) 
2,747 sqft
Total Baths 
3
Full Baths 
2
Partial Baths 
1
Lot Size 
0.19 Acres
Year Built 
2006
MLS® Number 
7032133
Status 
Active
Property Tax 
$2,402
HOA/Condo/Coop Fees 
$65 monthly
Sq Ft Source 
Assessor
Friends & Family
Recent Activity
2 days agoListing updated with changes from the MLS®
2 days agoListing first seen on site
General Features
Acres 
0.19
Cross Street 
Warner and Mountain Rd
Disclosures 
Agency Discl ReqSeller Discl Avail
Garage 
Yes
Garage Spaces 
2
Land Lease 
No
Levels 
Two
Number Of Stories 
2
Parking 
Garage Door Opener
Parking Spaces 
4
Property Sub Type 
Single Family Residence
Security 
Security System Owned
Sewer 
Public Sewer
Utilities 
Cable Available
Water Source 
Public
Interior Features
Appliances 
DryerWasherWater Softener OwnedRefrigeratorDishwasherDisposalBuilt-In Electric OvenMicrowave
Cooling 
GasCentral AirCeiling Fan(s)
Fireplace 
Yes
Fireplace Features 
Living RoomGas
Fireplaces 
1
Flooring 
CarpetLaminateTile
Heating 
Natural Gas
Interior 
High Speed InternetGranite CountersDouble VanityEat-in KitchenBreakfast BarVaulted Ceiling(s)Kitchen IslandPantryLaminate CountersHigh Ceilings
Laundry Features 
Inside
Window Features 
ScreensDouble Pane Windows
Save
Ask
Tour
Hide
Share
Exterior Features
Construction Details 
StuccoStoneFrame
Fencing 
Block
Roof 
Tile
Spa Features 
None
Windows/Doors 
ScreensDouble Pane Windows
Community Features
Association Dues 
195
Community Features 
Playground
Financing Terms Available 
CashConventional
HOA Fee Frequency 
Quarterly
School District 
Queen Creek Unified District
Township 
1S
Schools
School District
Queen Creek Unified District
Elementary School
Gateway Polytechnic Academy
Middle School
Eastmark High School
High School
Eastmark High School
Listing courtesy of Duke Homes and Land LLC.


All information should be verified by the recipient and none is guaranteed as accurate by ARMLS. Copyright 2026 Arizona Regional Multiple Listing Service, Inc. All rights reserved.
Last checked: 2026-05-24 11:55 PM UTC

Neighborhood & Commute
Source: Walkscore
Disclosure: Community information and market data powered by Constellation Data Labs. Information is deemed reliable but not guaranteed.
Save
Ask
Tour
Hide
Share